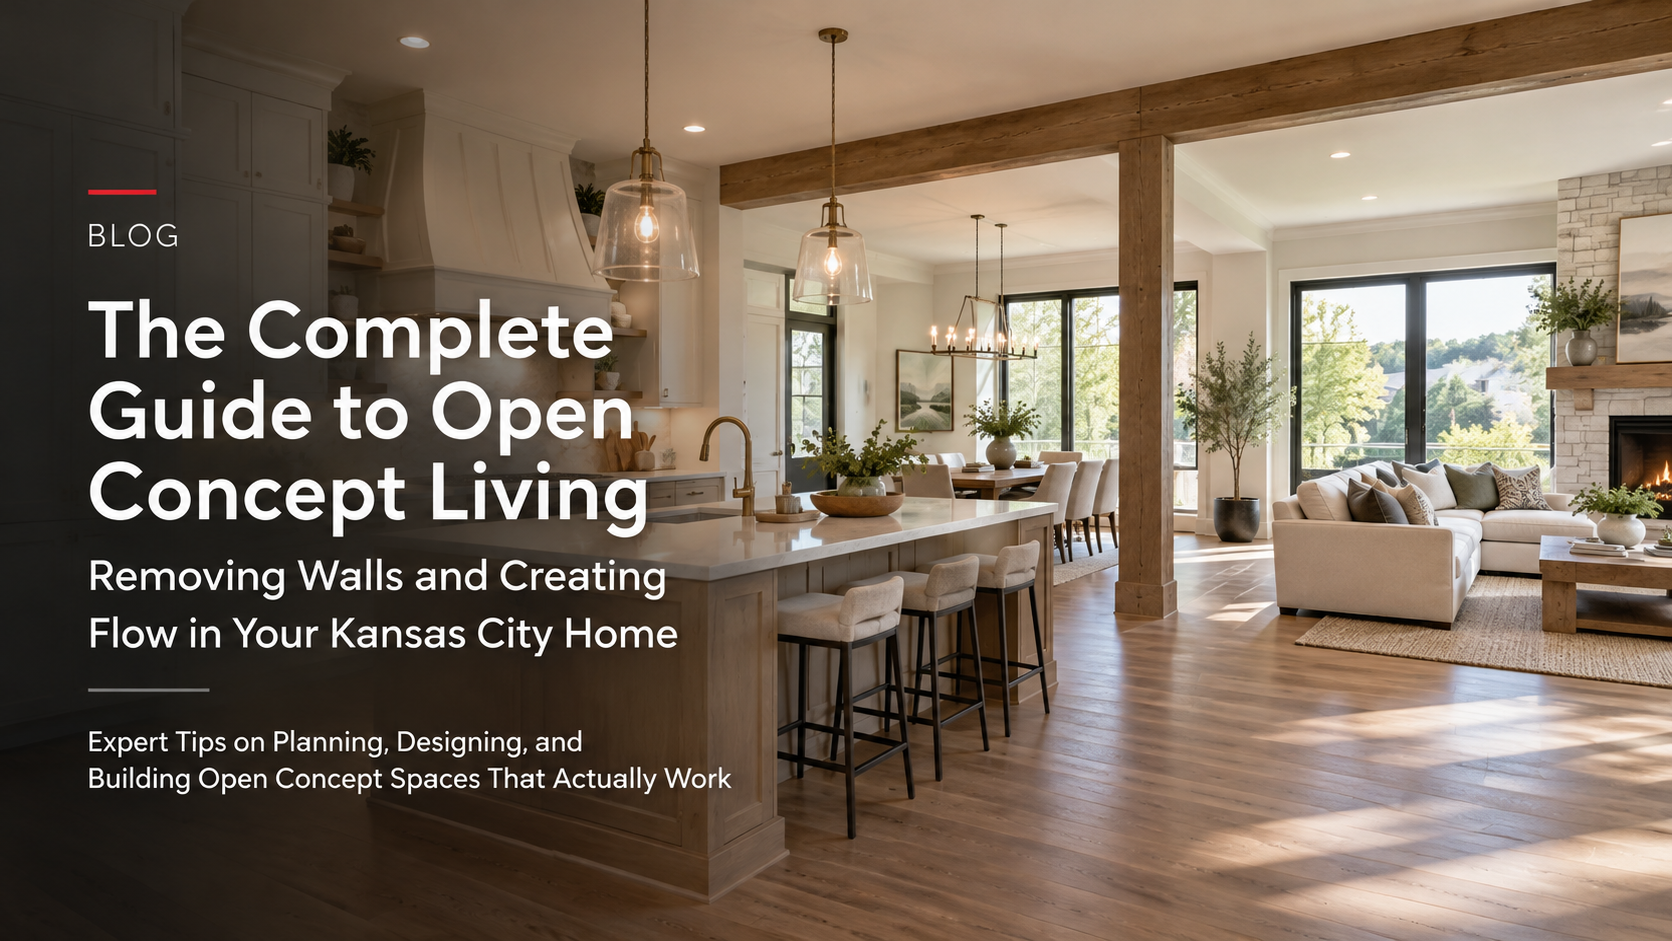
Expert Tips on Planning, Designing, and Building Open Concept Spaces That Actually Work
Open concept living has become the standard for modern homes. Yet many Kansas City homeowners living in older houses want the open, flowing spaces they see in newer construction. They dream of kitchen-living room combinations, removed walls, and sightlines that connect family spaces.
But open concept living isn’t simply knocking down a wall and hoping for the best. It involves structural considerations, building codes, mechanical systems, and design principles. A poorly executed open concept renovation creates problems — loss of privacy, cooking odors flowing everywhere, sound bouncing without control, inadequate lighting.
Yet when planned and executed properly, open concept living transforms how you use your home. It creates spaces that feel larger, brighter, and more connected. Families can cook while supervising children in the living room. Entertaining becomes easier. Natural light flows throughout the space.
Many Kansas City homeowners fear the cost and complexity of removing walls. They’re uncertain about structural requirements, building codes, permitting, and whether their home can actually support an open concept design. They worry about losing functionality or creating problems that cost more to fix than the original renovation.
The truth: A well-planned open concept renovation is one of the most valuable and satisfying home improvements you can make. When done correctly, it increases home value, improves how you live, and completely transforms your space.
At All-Pro Renovations, we’ve completed dozens of open concept renovations throughout the Kansas City metro area — in Overland Park, Olathe, Lee’s Summit, Shawnee, Lenexa, Liberty, and beyond. We understand the structural requirements, the design considerations, and how to create open spaces that work beautifully and function perfectly.
In this comprehensive guide, we’ll walk you through everything involved in planning and executing an open concept renovation — so you can transform your home into the connected, flowing space you envision.
🎯 Understanding Open Concept Living: More Than Just Removed Walls
Open concept design is fundamentally different from traditional compartmentalized homes. Understanding what makes it work is essential to planning a successful renovation.
What Defines Open Concept Design
Visual Connectivity
- Sightlines connecting kitchen, dining, and living spaces
- Minimal visual barriers (no walls separating functional areas)
- Sense of spaciousness despite similar square footage
- Natural light flowing throughout larger area
- Creates unified family living environment
Functional Integration
- Kitchen and living areas function as single space
- Multiple activities happening simultaneously visible to each other
- Easier supervision and interaction while preparing meals
- Entertaining flows naturally across zones
- Home feels larger and more connected
Spatial Flow
- Minimal transitions between different functional areas
- Natural pathways without dead ends
- Furniture arrangement creates subtle room definition
- Clear zones without physical barriers
- Movement through space feels intuitive and unobstructed
Design Coherence
- Consistent flooring throughout open area (no transitions)
- Unified color palette and design aesthetic
- Lighting design addresses larger space holistically
- HVAC and climate control treats open area as single zone
- Acoustic solutions needed to manage sound
🧱 Structural Considerations: The Critical Foundation
Removing walls is not simply a demolition project. Structural considerations determine whether a wall can be removed and what support system is required.
Types of Walls
Load-Bearing Walls
- Support weight of structure above (roof, upper floors)
- Cannot be removed without replacing support
- Vertical loads transfer down through wall to foundation
- Removing requires structural beam installation
- Most common issue in open concept renovations
- Signs: wall running perpendicular to floor joists, wall under another wall above, wall near center of home
Non-Load-Bearing (Partition) Walls
- Separate spaces without supporting structural weight
- Can typically be removed without structural replacement
- Support only their own weight and drywall/finishes
- May contain electrical, plumbing, or HVAC
- Easier and less expensive to remove
- Still requires permit and inspection
Partial Load-Bearing Walls
- Support weight in some areas while other portions don’t
- Requires careful structural analysis
- May require beam in some areas while other sections fully removed
- Common in irregular or added-on homes
- Structural engineer assessment essential
Structural Beam Installation
When Required
- Any load-bearing wall removal requires beam installation
- Beam transfers weight previously supported by wall
- Size and type depend on load, span, and material
Beam Types
Steel Beams
- Strongest option, smallest depth required
- Can span longer distances
- Superior load capacity
- More expensive than wood
- Requires steel installation expertise
- May require fireproofing treatment
- Can be exposed as design feature
LVL (Laminated Veneer Lumber) Beams
- Engineered wood beams
- Stronger than dimensional lumber
- Consistent quality and properties
- Mid-range cost
- Easier installation than steel
- Requires proper support posts and footings
Built-Up Wood Beams
- Multiple pieces of dimensional lumber nailed/bolted together
- Least expensive option
- Adequate for shorter spans
- More materials required than single beams
- Adequate for most residential applications
Installation Requirements
- Beam supported at both ends by posts
- Posts transfer load to foundation or footings
- Proper bearing points critical to structural integrity
- Inadequate support causes sagging and structural failure
- Professional engineer designs system based on load calculations
Support Posts and Footings
Post Materials
- Steel posts (cylindrical or wide-flange)
- Solid or built-up wood posts
- Post size depends on load and material
Footing Requirements
- Foundation or existing footings must support posts
- Inadequate footings cause settling and sagging
- May require excavation and additional footings
- Frost depth requirements vary by region
- Professional engineer specifies footing size and depth
Visual Considerations
- Posts can be exposed as design feature
- Posts can be integrated into finished space (wrapped with drywall, stone, or wood)
- Post location affects furniture arrangement
- Beam location affects ceiling height and sight lines
- Strategic positioning minimizes visual impact
📋 Building Codes and Permits
Open concept renovations involve structural changes that require permits and inspections. Understanding code requirements ensures your renovation is safe and legal.
Permit Requirements
When Permits Required
- Any wall removal (load-bearing or non-load-bearing)
- Structural changes require permit and inspection
- Electrical, plumbing, HVAC modifications require permits
- Most jurisdictions require permits for major renovations
- Some small non-structural modifications may not require permits
Benefits of Proper Permits
- Ensures work meets building codes
- Provides professional inspector review
- Protects your investment and safety
- Required for future home sales (buyer may request permit history)
- Prevents liability and insurance issues
- Ensures structural integrity
Permit Process
- Contractor or homeowner applies with plans
- Plans reviewed for code compliance
- Permit issued allowing work to proceed
- Inspections at various stages (framing, electrical, plumbing, final)
- Pass final inspection required before closing wall
- Final approval and permit closure
Building Code Requirements
Structural Load Calculations
- Engineer determines loads on structure
- Calculates beam size and support requirements
- Factors in dead load (building materials) and live load (occupants, furniture)
- Different requirements for different regions and snow loads
- Kansas City requirements vary by city jurisdiction
Beam Sizing
- Code specifies minimum beam sizes for various spans and loads
- Engineer designs beam system meeting code requirements
- Undersized beams create liability and safety issues
- Oversized beams waste money without benefit
Support Point Requirements
- Posts must rest on adequate support
- Footing requirements based on soil bearing capacity
- Inadequate support causes settling and structural failure
- Professional engineer or soil engineer determines requirements
Fire Separation
- May require fire-rated materials or separation
- Depends on space use and code jurisdiction
- Affects ceiling materials and enclosure requirements
🔌 Mechanical Systems: HVAC, Electrical, and Plumbing
Removing walls exposes and impacts the mechanical systems running through them. Planning is essential to maintain function.
HVAC Considerations
Ductwork Routing
- Walls often contain return air ducts
- Removing wall requires rerouting ductwork
- Ductwork must be rerouted through ceiling, under floor, or new wall cavity
- Rerouting may require extending or redesigning HVAC system
- Cost varies significantly based on routing options
System Capacity
- Open concept space may have different heating/cooling needs
- Larger space may require system modifications
- Better air mixing in open space (some efficiency gains)
- Zoning may become more difficult without wall separation
- HVAC professional assessment ensures adequate capacity
Return Air Needs
- Open concept requires adequate return air pathways
- Doors to spaces off open area may affect return air (undercuts required)
- Return air grilles must be appropriately sized
- Improper return air causes comfort problems (hot/cold spots)
Electrical Considerations
Wire and Circuit Rerouting
- Walls contain electrical wiring and circuits
- Removing wall requires rerouting wiring
- May be rerouted in new wall, above ceiling, or through floor
- Rerouting must meet electrical code
- Requires licensed electrician
Outlet Relocation
- Outlets in removed wall must be relocated
- New locations must meet code spacing requirements
- Floor outlets can serve island or peninsulas
- New circuits may be required for capacity
- Outlet placement affects furniture arrangements
Lighting Modifications
- Ceiling fixtures in removed wall must be relocated
- Larger space may require additional lighting
- Lighting design for open concept differs from separate rooms
- Dimmer switches and multiple circuits improve flexibility
- Strategic lighting creates subtle room definition
Plumbing Considerations
Supply and Drain Lines
- Walls may contain water supply or drain lines
- Removing wall requires relocating lines
- May be rerouted in new wall, above ceiling, or through floor
- Sloped drains require careful planning
- Requires licensed plumber
Water Pressure and Volume
- Open concept kitchens have multiple water demands
- Supply lines must be sized adequately
- Multiple simultaneous uses require sufficient volume
- Pressure-reducing valve may be needed
- Professional assessment ensures adequate capacity
🎨 Design Principles for Successful Open Concept Spaces
Open concept design requires different planning than traditional room-based layouts. Understanding design principles creates spaces that function beautifully.
Zoning Without Walls
Visual Zoning
- Flooring transitions define different areas
- Different flooring materials (kitchen tile, living room wood) create subtle separation
- Flooring transitions create visual boundaries without physical walls
- Area rugs in living or dining spaces define zones
- Sightline changes create subtle room definition
Furniture Arrangement Zoning
- Furniture placement creates implied room boundaries
- Kitchen island position defines kitchen zone
- Seating arrangement creates living room “room”
- Dining table placement separates dining area
- Traffic flow patterns respect implied room divisions
Ceiling Element Zoning
- Different ceiling heights create zone definition
- Soffit or beams create visual separation
- Lighting placement defines different areas
- Acoustic panels create visual interest and zones
- Strategic use of materials and colors
Color and Material Zoning
- Kitchen backsplash and cabinet color differs from living room
- Accent walls create subtle room definition
- Material transitions (tile to wood) define areas
- Color palette variations between zones
- Maintains cohesiveness while defining separate areas
Kitchen Design in Open Concept
Island Placement
- Island often separates kitchen from living area
- Creates subtle visual boundary between zones
- Seating on living side creates informal dining
- Provides additional workspace and storage
- Allows interaction while cooking
Cooking Zone Containment
- Position stove and cooktop to minimize smoke spread
- Ventilation hood must be properly vented outside
- Careful hood placement prevents noise issues
- Island or peninsula can shield cooking zone
- Material selection prevents staining in living areas
Cleanup Zone Accessibility
- Sink and dishwasher in convenient location
- Workflow still efficient despite larger space
- Storage for frequently used items within arm’s reach
- Clearing dishes requires minimal travel
- Good drainage prevents water damage
Meal Prep Organization
- Counter space for active preparation
- Storage organized near prep area
- Refrigerator easily accessible from prep zone
- Multiple people can work simultaneously
- Zones prevent confusion and improve efficiency
Living Space Integration
Seating Arrangement
- Furniture arrangement creates living room within larger space
- Conversation area faces kitchen (maintaining family connection)
- Sofa placement considers view of kitchen activities
- Area rug defines seating zone
- Traffic flow patterns avoid seating
Entertainment Considerations
- TV viewing angles clear of kitchen glare
- Seating distance appropriate for screen size
- Kitchen activity doesn’t interfere with viewing
- Cable and electrical access for entertainment equipment
- Sound from kitchen doesn’t overwhelm entertainment
Dining Integration
- Dining table positioned between kitchen and living area
- Serves as visual and functional transition
- Kitchen island may provide casual dining seating
- Formal dining table if space allows
- Connection to kitchen facilitates meal serving
Lighting Design for Open Concept
Layered Approach
- Ambient lighting illuminates entire open space
- Task lighting addresses kitchen work areas
- Accent lighting creates visual interest and zones
- Dimmers allow flexibility for different times of day
- Multiple circuits for independent control
Kitchen Lighting
- Under-cabinet lighting for counter work
- Island pendant lights provide task and decorative light
- Ceiling fixtures light cooking zone
- Coordinated with general ambient lighting
Living Area Lighting
- Recessed lights provide general illumination
- Wall sconces create ambient effect
- Table lamps add task and accent lighting
- Layering creates flexibility and visual interest
Pendant and Fixture Placement
- Fixtures don’t create awkward shadows
- Island pendants at appropriate height (approximately 30-36 inches above counter)
- Spacing and brightness appropriate for large space
- Professional lighting design optimizes functionality
🔊 Acoustic Challenges and Solutions
Open concept spaces present acoustic challenges that require planning to address.
Sound Issues in Open Concept
Kitchen Noise
- Appliances (dishwasher, microwave, hood) create noise
- Food prep sounds amplify in open space
- Noise travels to living areas without walls for dampening
- Particularly problematic for TV viewing or concentration
Reverberation and Echo
- Hard surfaces (tile, wood, counters) reflect sound
- Large open space creates reverberation
- Echo effect from hard surfaces
- Speech becomes difficult to understand
- Background noise feels amplified
Neighbor and External Sound
- Open layout can amplify external noise intrusion
- Kitchen exhaust noise
- HVAC system noise
Solutions and Mitigation
Material Selection
- Soft furnishings absorb sound (carpet, upholstered furniture)
- Drapes or heavy curtains absorb sound
- Rugs and padded underlayment reduce reflection
- Acoustic panels in strategic locations
- Combination approach provides best results
Appliance Selection
- Quieter appliances reduce noise issues
- Dishwashers with sound insulation
- Quieter range hoods
- Better materials dampen equipment vibration
- Professional installation prevents noise transmission
Layout Considerations
- Strategic placement of appliances minimizes sound impact
- Dishwasher positioned away from seating
- Refrigerator location minimizes compressor noise
- Microwave positioned to direct sound away from living area
- Hood venting minimizes sound transmission
Ceiling and Wall Treatments
- Acoustic ceiling tiles absorb sound
- Textured finishes reduce sound reflection
- Soffit or drop ceiling can contain cooking noise
- Partial walls or half-walls create acoustic separation
- Strategic barriers without full wall separation
📐 Layout Planning: From Concept to Execution
Thoughtful planning ensures your open concept renovation achieves your vision while functioning properly.
Before Removing Walls
Structural Assessment
- Professional engineer inspects walls to be removed
- Determines load-bearing status
- Calculates required beam size
- Identifies support point locations
- Assesses footing requirements
- Cost: approximately $300-600 per wall assessment
Mechanical System Inspection
- HVAC contractor identifies ductwork and routing
- Electrical contractor locates wiring and circuits
- Plumber (if needed) identifies supply/drain lines
- Determines rerouting requirements and costs
- Allows accurate budgeting
Permit and Plan Review
- Submit plans to local building department
- Plans reviewed for code compliance
- Comments returned and addressed
- Revised plans resubmitted if needed
- Permit issued before work begins
Design Visualization
3D Modeling and Visualization
- Digital renderings show final appearance
- Virtual furniture arrangement tests layout
- Sightlines and traffic flow visible
- Lighting placement optimized
- Design adjustments made before construction
Full-Scale Layout
- Tape or chalk on floor shows actual dimensions
- Furniture placement tested at actual scale
- Traffic patterns walked through space
- Sightlines verified from various positions
- Design refined based on physical experience
Material and Finishes Selection
- Flooring transitions selected and visualized
- Cabinet and countertop styles confirmed
- Color palette established for cohesiveness
- Lighting fixtures and placement finalized
- All selections made before construction
Traffic Flow and Functionality
Natural Pathways
- Primary pathways avoid kitchen work zones
- Secondary routes available for flexibility
- Traffic flow doesn’t disrupt seating areas
- Efficient movement through space
- No dead-end areas or wasted space
Kitchen Triangle
- Sink, stove, refrigerator form efficient work triangle
- Distance between points supports efficiency
- Additional counters and storage support workflow
- Island can serve as additional point in triangle
- Efficient prep and cooking process
Furniture Circulation
- Access to all furniture pieces for cleaning
- Pathways allow natural movement
- Strategic spacing prevents crowding
- Open sight lines encourage family gathering
- Layout supports intended use patterns
💰 Cost Breakdown for Kansas City Homeowners
Open concept renovation costs vary significantly based on scope, structural requirements, and extent of mechanical modifications.
Simple Non-Load-Bearing Wall Removal
Base Costs
- Permit and inspection: approximately $150-400
- Wall demolition: approximately $300-800
- Debris removal: approximately $200-500
- Drywall patching and finishing: approximately $500-1,200
- Paint: approximately $300-600
- Total: approximately $1,450-3,500
Load-Bearing Wall Removal with Beam Installation
Structural Work
- Structural engineer assessment: approximately $300-600
- Structural plans and calculations: approximately $400-800
- Steel beam (15-20 foot span): approximately $1,500-3,500
- Beam installation labor: approximately $1,500-3,000
- Support posts and footings: approximately $800-2,000
Finishing Work
- Drywall around beam/ceiling soffit: approximately $800-1,500
- Paint and finishing: approximately $400-800
- Electrical rerouting: approximately $500-1,500
- Flooring (kitchen to living area): approximately $1,500-4,000
Total Load-Bearing Wall Removal: approximately $7,900-18,100
Open Concept Kitchen-Living Room Renovation
Structural and Mechanical
- Engineer assessment and plans: approximately $400-800
- Beam installation: approximately $3,000-6,000
- HVAC ductwork rerouting: approximately $1,500-3,000
- Electrical rerouting: approximately $1,000-2,500
- Plumbing modifications (if needed): approximately $500-1,500
Kitchen and Living Space
- Flooring transition: approximately $2,000-5,000
- Kitchen remodel elements: approximately $3,000-8,000
- Lighting fixtures and installation: approximately $800-2,000
- Counters and backsplash: approximately $1,500-3,500
- Paint and finishing: approximately $800-1,500
- Ceiling modifications (soffit, dropped ceiling): approximately $1,000-3,000
Total Full Open Concept Project: approximately $15,600-35,400
ROI and Value Add
- Open concept renovations typically add approximately 50-70% of renovation cost to home value
- Market appreciation varies by location and property condition
- Lifestyle benefits are immediate
- Home sells faster with modern open layout
- Long-term value justifies upfront investment
⏱️ Timeline and Project Phases
Open concept renovations involve multiple phases depending on structural requirements.
Simple Non-Load-Bearing Wall Removal
- Permitting: 1-2 weeks
- Demolition: 1-3 days
- Electrical/plumbing rerouting: 2-5 days
- Drywall and finishing: 3-5 days
- Paint: 2-3 days
- Total Timeline: 3-4 weeks
Load-Bearing Wall Removal with Beam
- Planning and engineering: 2-4 weeks
- Permitting: 2-3 weeks
- Temporary support wall installation: 2-3 days
- Wall demolition: 1-2 days
- Beam installation: 2-5 days
- Mechanical rerouting: 3-7 days
- Drywall and finishing: 1-2 weeks
- Paint and final details: 1 week
- Total Timeline: 8-12 weeks
Full Open Concept Kitchen-Living Room
- Planning and design: 2-4 weeks
- Engineering and permits: 3-4 weeks
- Temporary wall installation: 2-3 days
- Demolition: 3-5 days
- Structural work: 5-10 days
- Mechanical systems: 1-2 weeks
- Framing and drywall: 1-2 weeks
- Electrical, plumbing finishing: 1 week
- Kitchen installation: 1-2 weeks
- Flooring: 1-2 weeks
- Paint and finish: 1-2 weeks
- Total Timeline: 14-20 weeks
❌ Common Mistakes to Avoid
Mistake 1: Skipping the Structural Engineer
The Problem: Removing a load-bearing wall without proper beam installation causes catastrophic failure. Sagging ceilings, cracked drywall, and structural damage result. Fixing these problems costs far more than proper installation.
The Solution: Always hire a structural engineer to assess walls before removal. Engineer designs proper support system. Professional installation ensures structural integrity and safety.
Mistake 2: Inadequate Beam Size or Support
The Problem: Undersized beams or inadequate support posts cause sagging, cracking, and failure over time. These problems develop gradually and can cause serious structural damage.
The Solution: Follow engineer specifications precisely. Don’t substitute smaller beams to save money. Proper sizing ensures safety and longevity. Professional installation critical.
Mistake 3: Ignoring Mechanical System Complexity
The Problem: Ductwork, wiring, and plumbing in walls complicate renovation. Improper rerouting causes HVAC inefficiency, electrical issues, or plumbing problems.
The Solution: Have HVAC, electrical, and plumbing professionals assess systems before removal. Plan rerouting routes during design phase. Budget adequate costs for proper rerouting. Professional installation ensures function.
Mistake 4: Poor Acoustic Planning
The Problem: Open concept kitchen noise travels constantly. Dishwasher, microwave, and cooking sounds never cease. Television viewing becomes impossible without conflict over noise.
The Solution: Plan acoustic mitigation during design. Use soft furnishings, acoustic panels, and strategic placement to manage sound. Consider partial wall or soffit if full wall removal problematic.
Mistake 5: Inadequate Lighting Design
The Problem: Single ceiling fixture leaves kitchen dark and creates glare in living area. Space feels less pleasant despite being more open.
The Solution: Plan comprehensive lighting with task, ambient, and accent layers. Multiple circuits allow flexibility. Professional lighting design optimizes function and aesthetics.
Mistake 6: Forgetting About Kitchen Ventilation
The Problem: Cooking odors and steam flow throughout open space. Furniture and walls absorb smells. Living room becomes uncomfortable during cooking.
The Solution: Install quality range hood properly vented outside. Position hood strategically to direct odors away from seating. May need supplemental ventilation if hood inadequate.
Mistake 7: Not Planning Zoning and Flow
The Problem: Open space feels disconnected without definition. Kitchen feels like it’s in the middle of living area. No sense of separate functional zones.
The Solution: Use design techniques to create subtle zones: flooring transitions, furniture arrangement, color variation, partial barriers. Strategic planning creates distinct areas within open space.
Mistake 8: DIY Structural or Electrical Work
The Problem: Improper installation creates safety hazards and code violations. Structural failures cause injury. Electrical problems create fire risk.
The Solution: Hire licensed professionals for all structural, electrical, and plumbing work. Permits and inspections ensure proper installation. Professional work is insured and warrantied.
❓ Frequently Asked Questions About Open Concept Living
Q: Can I remove any wall in my house? A: Not without assessment. Load-bearing walls require structural support. Non-load-bearing walls can usually be removed more simply. Professional engineer determines which walls can be removed and what’s required.
Q: How much does beam installation cost? A: Depends on beam type, span, and load. Steel beams for approximately 20-foot spans typically cost approximately $1,500-4,000. Installation labor approximately $1,500-3,000. Total approximately $3,000-7,000 or more for complex installations.
Q: Do I need a permit to remove a wall? A: Yes. All structural changes require permits. Even non-load-bearing wall removal requires permit and inspection to ensure mechanical systems properly rerouted and installation meets code.
Q: How long does open concept renovation take? A: Depends on complexity. Simple non-load-bearing wall approximately 3-4 weeks. Load-bearing wall with beam approximately 8-12 weeks. Full kitchen-living room open concept approximately 14-20 weeks.
Q: Will my kitchen cooking odors bother my living room? A: Possibly, without proper planning. Quality range hood vented outside minimizes smells. Soft furnishings absorb odors. Strategic hood placement and supplemental ventilation improve results.
Q: Is open concept worth the cost? A: For most homes, yes. Open concept adds approximately 50-70% of renovation cost to home value. Lifestyle improvements are immediate. Home sells faster with modern open layout.
Q: Can I partially remove a wall? A: Yes. Half-wall or partial removal creates separation while maintaining visual connection. Provides some acoustic benefits while preserving openness. Good compromise between full removal and full wall.
Q: What’s the biggest mistake people make with open concept? A: Underestimating acoustic challenges. Many people discover after renovation that cooking noise and sound traveling throughout space problematic. Planning acoustic solutions during design phase essential.
Q: Will my heating and cooling work properly in open concept? A: Yes, if HVAC system properly designed. Open spaces often more efficient (better air mixing). Ensure adequate return air pathways. HVAC professional assessment ensures capacity and comfort.
Q: Should I include an island in my open concept kitchen? A: Depends on space and lifestyle. Island provides additional workspace, storage, and seating. Creates subtle visual boundary between kitchen and living area. Well-designed islands improve function and aesthetics.
Q: What flooring works best for open concept? A: Consistent flooring throughout creates flow, but transitions can define zones. Wood throughout creates warmth. Tile in kitchen with wood in living area defines zones while maintaining continuity. Professional design balances function and aesthetics.
🎯 The Bottom Line
Open concept living transforms how you use your home. It creates spaces that feel larger, brighter, and more connected. Families gather more naturally. Entertainment flows seamlessly. Natural light fills the entire area.
Yet successful open concept renovation requires professional planning and execution:
✓ Structural integrity is non-negotiable (proper engineer assessment and beam installation) ✓ Building codes must be followed (permits and professional inspections) ✓ Mechanical systems must function properly (professional rerouting and testing) ✓ Design must support intended use (thoughtful planning of layout and function) ✓ Acoustic challenges must be addressed (planning for sound management)
The most expensive open concept renovation is the one done improperly — with inadequate beam, code violations, mechanical problems, or acoustic issues that require expensive fixes. The best investment is proper planning and professional execution.
At All-Pro Renovations, we’ve transformed dozens of Kansas City homes from compartmentalized traditional layouts into beautiful, functional open concept spaces. We understand the structural requirements, the design considerations, and how to execute renovations that exceed expectations.
Whether you’re considering removing a single wall or transforming your entire main floor into one cohesive open space, we have the expertise to guide you through the process and deliver results that transform your home.
Ready to explore open concept living for your Kansas City home? Let’s discuss your vision, assess your space, and create a plan that makes it reality.
Contact All-Pro Renovations today for your free consultation: 📞 913-354-2380 💻 Get Your Free Estimate
Our team is ready to help you design and build the open concept home you’ve been dreaming about. From structural planning to final finishes, we handle every aspect of your renovation with expertise and professionalism.
All-Pro Renovations serves Kansas City homeowners with expert renovation guidance. From planning to completion, we’re committed to delivering quality results that exceed expectations.
Posted in Construction, Design, Exteriors, Kitchen & Bath, Property Investment, Remodeling