Expert Tips on Building Organized Entryways That Keep Your Home Clean and Clutter-Free
Your home’s entry is the first impression visitors have and the last thing you see before leaving. Yet many Kansas City homeowners treat entryways as afterthoughts — a narrow space where coats pile up, shoes scatter, and bags accumulate on the floor. Keys disappear, backpacks block walkways, and muddy footprints spread throughout the house.
A poorly designed entry creates daily frustration. No place to remove wet boots means mud tracks throughout your home. Inadequate hooks and storage force clothes onto chairs and counters. No seating makes removing shoes awkward. No containment allows outdoor mess to migrate indoors, creating extra cleaning work.
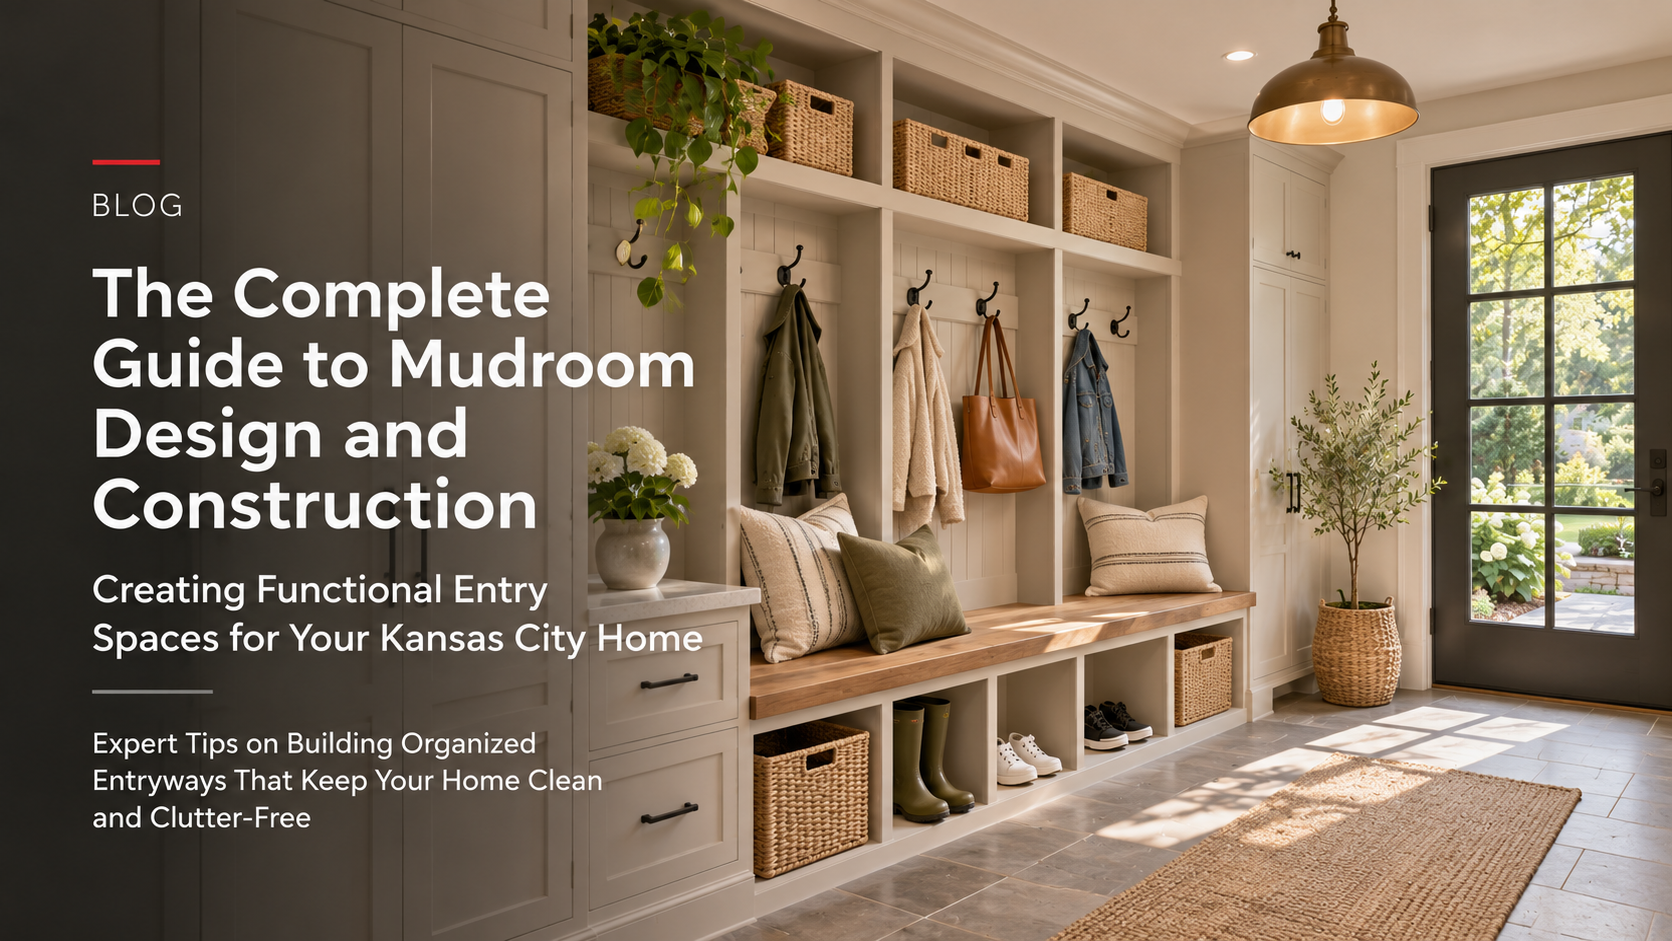
But a well-designed mudroom transforms your entryway into an organized, functional space. It’s where coats, shoes, and accessories have dedicated homes. Seating makes removing wet boots comfortable. Easy-clean flooring handles outdoor moisture. Strategic design prevents outdoor mess from entering your home. Your entry becomes an attractive, functional space rather than a chaotic dumping ground.
Yet many Kansas City homeowners don’t realize they can add a mudroom or improve their existing entry. They assume their home’s layout is fixed. They think mudrooms only work in new construction. They underestimate the impact of good entry design.
The truth: Adding or improving a mudroom is one of the most practical renovations you can undertake. It dramatically improves daily life, keeps your home cleaner, increases organization, and adds real value. Even in older Kansas City homes, mudroom solutions work beautifully.
At All-Pro Renovations, we’ve designed and built dozens of mudrooms throughout the Kansas City metro area — in Overland Park, Olathe, Lee’s Summit, Shawnee, Lenexa, Liberty, and beyond. We understand how to maximize small spaces, create functional storage, and design entries that work for real families.
In this comprehensive guide, we’ll walk you through everything involved in designing and building a mudroom — so you can create the organized, functional entry your home deserves.
🎯 Understanding Mudroom Design: More Than Just a Space
A mudroom is a transition space between outdoors and your home’s interior. Understanding what makes a mudroom functional is essential to planning one.
What Defines a Mudroom
Dedicated Entry Space
- Separate from main living areas
- Creates buffer between outside and inside
- Psychological transition space
- Contains outdoor mess effectively
- Prevents contamination of living areas
Functional Storage
- Hooks for coats and bags
- Cubbies or lockers for each family member
- Shoe storage and removal area
- Bench seating for boot removal
- Built-in storage maximizing small spaces
Easy-Clean Flooring
- Durable, washable surfaces
- Handles moisture and mud
- Resistant to salt and outdoor chemicals
- Easy maintenance
- Often tile, concrete, or vinyl
Climate Control
- Ventilation removes moisture
- Prevents mold and mildew
- Keeps humidity from spreading
- Air circulation prevents stale air
- Temperature barrier in winter/summer
Organized Systems
- Clear zones for each family member
- Labeled storage for different items
- Easy-to-maintain organization
- Systems that accommodate actual use
- Design supporting daily routines
📐 Mudroom Location and Space Planning
Where your mudroom is located significantly affects its function and your daily experience.
Ideal Mudroom Locations
Adjacent to Main Entry Door
- Greeting entry where family enters from garage or outside
- Captures outdoor mess at entry point
- Natural location for coats and shoes
- Easy supervision of children
- Most effective location
Between Garage and Home Interior
- Secondary entry from garage
- Captures garage mess and outdoor elements
- Separation from main living areas
- Works well for families arriving by car
- Increasingly common in modern homes
Near Kitchen Entry
- Accessible from both kitchen and outside
- Central location for family activity
- Easy access to coat hooks
- Works for multi-entrance homes
- Good for families with back-door traffic
Dedicated Entryway
- Separate space from garage
- Creates transition zone
- Enhances home’s entry aesthetic
- More formal impression
- Requires dedicated space
Space Requirements
Minimum Functional Mudroom
- Approximately 40-60 square feet
- Approximately 5-6 feet wide by 8-10 feet deep
- Accommodates one family’s belongings
- Includes basic storage and seating
- Works for smaller families or homes
Standard Mudroom
- Approximately 60-100 square feet
- Approximately 6-8 feet wide by 10-12 feet deep
- Accommodates average family
- Includes comprehensive storage
- Comfortable for multiple people simultaneously
Generous Mudroom
- Approximately 100-150+ square feet
- Approximately 8-10 feet wide by 12-15+ feet deep
- Accommodates large family
- Includes extensive storage and seating
- Comfortable for simultaneous use by multiple people
Layout Considerations
- Depth allows seating and standing simultaneously
- Width accommodates people and open doors
- No narrow bottlenecks
- Traffic flow toward main home
- Storage doesn’t block pathways
🏗️ Structural and Mechanical Considerations
Adding or renovating a mudroom involves structural, electrical, and mechanical decisions.
Structural Requirements
Wall Addition (New Mudroom)
- Framing for new walls
- Proper insulation
- Weatherproofing
- Connection to existing structure
- Building code compliance
Ceiling and Roof
- Roof structure for weather protection
- Insulation matching home’s standards
- Proper ventilation
- Moisture management
- Support for weight of materials
Foundation
- Adequate footing for new walls
- Slope for water drainage
- Moisture barrier
- Frost-protected in Kansas City climate
- Professional engineering assessment
Door and Window Openings
- Properly framed openings
- Weatherstripping and sealing
- Proper header sizing
- Hardware installation
- Energy-efficient options
Flooring and Drainage
Durable Flooring Materials
- Ceramic or porcelain tile: durable, easy clean
- Concrete (sealed): industrial, durable
- Luxury vinyl: comfortable, durable
- Heated floor systems: comfort in winter
- Epoxy coating: seamless, waterproof
Drainage and Moisture Management
- Proper slope for water drainage
- Floor drain if frequent moisture
- Vapor barrier under flooring
- Ventilation removes humidity
- Mold prevention measures
Electrical and Lighting
Outlet Requirements
- Appropriate outlets for vacuuming/charging
- GFCI protection if near water
- Code-compliant installation
- Placement for convenient access
- Professional electrician installation
Lighting Design
- Adequate task lighting for finding items
- Natural light if possible
- Accent lighting for visual interest
- Motion sensors for convenience
- Proper wiring and code compliance
Ventilation and HVAC
Moisture Control
- Exhaust fan removes humidity
- Proper duct sizing and routing
- Damper prevents backflow
- Integration with home’s HVAC
- Professional HVAC assessment
Temperature Control
- Adequate insulation
- Connection to home’s heating/cooling
- Separate zone if possible
- Thermal break from outdoors
- Comfort during transitions
🏠 Storage and Organization Systems
Effective mudroom storage keeps belongings organized and accessible. Storage design determines how functional the space will be.
Cubbies and Lockers
Individual Cubbies
- One cubby per family member
- Approximately 18-24 inches wide
- Labeled with names
- Contains all daily items
- Clear accountability
Cubby Contents
- Hooks for coats and backpacks
- Shelf or cubbies for shoes
- Bin for mittens and hats
- Small shelf for personal items
- Clear organization supports maintenance
Locker-Style Storage
- Tall, narrow storage units
- Enclosed doors hide contents
- More upscale appearance
- Better for shared spaces
- Premium option
Seating Solutions
Built-In Bench
- Approximately 18 inches deep
- Approximately 18 inches high
- Comfortable for boot removal
- Storage underneath for shoes
- Integrated into cabinetry
Standalone Seating
- Flexible, movable option
- Various styles available
- Less integrated appearance
- Easier to move if needed
- Less expensive option
Bench with Storage
- Storage underneath surface
- Maximum space utilization
- Organized storage for mittens, hats
- Compartments for different items
- Both functional and storage
Hanging Storage
Coat Hooks
- Heavy-duty hooks for winter coats
- Multiple hooks per person
- Approximately 60-72 inches high
- Decorative or functional styles
- Handles multiple layers
Backpack Hooks
- Lower hooks for children’s bags
- Sturdy construction
- Within reach of children
- Organization without shelving
- Simple, effective storage
Specialized Hangers
- Leash and umbrella hooks
- Bag holders
- Scarf organizers
- Belt hangers
- Maximize vertical space
Shoe Storage
Open Shelving
- Easy access and visibility
- Maintains organization easily
- Shows contents readily
- Accommodates various shoe types
- Contemporary appearance
Closed Cubbies
- Hides shoes from view
- Protects shoes from dust
- Cleaner appearance
- More organized look
- Professional aesthetic
Shoe Bench
- Seating plus shoe storage
- Bench height above shoes
- Shoes visible and accessible
- Practical and functional
- Space-efficient
Boot Tray and Racks
- Wet boots dry properly
- Tray contains moisture
- Raised rack prevents water pooling
- Portable option
- Practical for wet climates
Overhead Storage
Upper Shelving
- Approximately 12-18 inches deep
- Approximately 24 inches above coats
- Off-season clothing storage
- Seasonal item storage
- Maximizes vertical space
Cubbies Above Hooks
- Integrated with cabinetry
- Hats, gloves, scarves storage
- Visual continuation of design
- Space-efficient
- Professional appearance
Hanging Rods
- Approximately 18-24 inches above coats
- Off-season clothing
- Seasonal rotation
- Maximizes space
- Practical storage solution
🎨 Design, Finishes, and Aesthetics
A mudroom should match your home’s aesthetic while prioritizing function. Good design makes the space feel like part of your home rather than a utility area.
Design Styles
Modern/Contemporary
- Clean lines and minimalist approach
- Sleek cabinetry and hardware
- Neutral colors
- Integrated storage
- Streamlined appearance
Traditional
- Wood cabinetry
- Decorative details
- Classic hardware
- Warm colors
- Timeless aesthetic
Farmhouse
- Wood finishes
- Vintage or reclaimed elements
- Open shelving
- Cozy appearance
- Comfortable feel
Transitional
- Blend of traditional and contemporary
- Mix of materials
- Balanced details
- Versatile aesthetic
- Popular middle-ground style
Color Selection
Cabinetry Colors
- White: bright, clean, versatile
- Natural wood: warm, classic
- Navy or dark green: sophisticated
- Gray: neutral, contemporary
- Painted finishes: personalization
Flooring Colors
- Dark tile: hides dirt
- Medium tones: balanced
- Light colors: brightens space
- Patterned tile: visual interest
- Match overall home aesthetic
Wall Color
- Neutral backgrounds: versatile
- Accent walls: visual interest
- Match adjacent rooms: continuity
- Lighter shades: feel spacious
- Personal preference within cohesive scheme
Hardware and Details
Cabinet Hardware
- Functional and decorative
- Finish matches other fixtures
- Durable construction
- Easy to clean
- Personal style expression
Doors and Openings
- Solid or glass cabinet doors
- Door style matches home
- Easy-open hardware
- Aesthetic alignment
- Functional design
Flooring Transitions
- Defined edge between flooring types
- Smooth, safe transitions
- Aesthetic consideration
- Prevent tripping hazards
- Professional appearance
💡 Lighting Design for Mudrooms
Proper lighting makes mudrooms functional and welcoming. Good lighting helps you find items and creates a pleasant space.
Task Lighting
Overhead Fixtures
- Bright general illumination
- Approximately 100-150 lumens per square foot
- Flush-mount or recessed options
- Dimmable for flexibility
- Adequate for finding items
Under-Shelf Lighting
- Task lighting for specific areas
- Illuminates shoe storage or benches
- LED strips for clean look
- Helps with organization
- Contemporary appearance
Localized Lighting
- Above coat hooks for visibility
- Above cubbies for item identification
- Strategic placement for function
- Combines aesthetics with practicality
- Improves usability
Ambient and Accent Lighting
Wall Sconces
- Decorative and functional
- Creates welcoming appearance
- Complements overall design
- Softer light than overhead
- Professional aesthetic
Accent Lighting
- Highlights storage areas
- Creates visual interest
- Supports mood
- Draws attention to organization
- Enhances appeal
Natural Light
Windows and Doors
- Brings in natural light
- Creates connection to outside
- Improves psychological feel
- Reduces daytime electrical use
- Visual interest
Door Windows
- Decorative glass panels
- Allows light penetration
- Maintains privacy
- Aesthetic enhancement
- Contemporary touch
💰 Cost Breakdown for Kansas City Homeowners
Mudroom costs vary based on scope, from simple upgrades to complete installations.
Basic Mudroom Addition (New Construction)
Basic Mudroom Space
- Framing and structural: approximately $2,000-4,000
- Basic cabinetry and storage: approximately $1,500-3,000
- Flooring: approximately $1,000-2,000
- Lighting and electrical: approximately $500-1,000
- Paint and finishes: approximately $300-600
- Labor and installation: approximately $2,000-4,000
- Total: approximately $7,300-14,600
Mid-Range Mudroom Renovation
Quality Storage and Design
- Structural modifications: approximately $2,000-4,000
- Semi-custom cabinetry: approximately $3,000-6,000
- Quality flooring: approximately $1,500-3,000
- Custom shelving and organizers: approximately $1,000-2,000
- Seating (built-in bench): approximately $500-1,500
- Lighting and electrical: approximately $800-1,500
- Paint and finishes: approximately $500-1,000
- Labor and installation: approximately $3,000-6,000
- Total: approximately $12,300-25,000
Premium Mudroom Design
Custom Design and High-End Materials
- Architectural modifications: approximately $3,000-6,000
- Custom cabinetry: approximately $5,000-12,000
- Premium flooring: approximately $2,000-4,000
- Custom bench seating: approximately $1,000-2,500
- Specialized storage systems: approximately $1,500-3,000
- Professional lighting design: approximately $1,000-2,000
- High-end finishes: approximately $1,000-2,000
- Labor and installation: approximately $4,000-8,000
- Total: approximately $18,500-39,500
ROI and Value Add
- Mudroom additions typically add approximately 50-75% of cost to home value
- Improved organization supports daily life immediately
- Home buyers appreciate organized entry spaces
- Cleaner home due to mess containment
- Long-term lifestyle benefits justify cost
⏱️ Timeline and Project Phases
Mudroom projects typically take 4-10 weeks depending on scope.
Basic Mudroom Upgrade (Existing Space)
- Planning and design: 1-2 weeks
- Contractor scheduling: 1 week
- Flooring and prep: 3-5 days
- Cabinetry and storage installation: 3-5 days
- Hardware and finishing: 2-3 days
- Total: 4-6 weeks
Mid-Range Addition (New Space)
- Planning and design: 2-3 weeks
- Permitting and approvals: 1-2 weeks
- Structural framing: 1-2 weeks
- Electrical and mechanical: 1 week
- Cabinetry and storage: 1 week
- Flooring installation: 3-5 days
- Paint and finishing: 1 week
- Final details and setup: 2-3 days
- Total: 8-12 weeks
Premium Custom Build
- Planning and design: 3-4 weeks
- Permits and approvals: 2-3 weeks
- Structural and mechanical: 2-3 weeks
- Custom cabinetry fabrication: 6-8 weeks
- Electrical and prep work: 1-2 weeks
- Cabinetry and storage installation: 2-3 weeks
- Flooring and finishes: 1-2 weeks
- Paint and final details: 1-2 weeks
- Total: 16-24 weeks
❌ Common Mistakes to Avoid
Mistake 1: Inadequate Storage Planning
The Problem: After completing mudroom, still no adequate storage. Family items still accumulate in main home. Organization systems don’t match how family actually uses space.
The Solution: Assess actual needs before designing. Count coats, shoes, bags for entire family. Plan for seasonal variations. Storage should exceed minimum needs. Flexible systems adapt to changes.
Mistake 2: Poor Traffic Flow Design
The Problem: Mudroom becomes bottleneck rather than transition space. People can’t move smoothly from entry to home. Door opens into obstacles. Space feels cramped and dysfunctional.
The Solution: Plan clear pathways from entry to interior. Ensure doors open fully without obstruction. Seating and storage don’t block traffic. Space supports smooth transitions. Professional layout prevents problems.
Mistake 3: Inappropriate Flooring Selection
The Problem: Flooring shows every mud spot. Not durable enough for weather abuse. Becomes slippery when wet. Maintenance becomes constant frustration.
The Solution: Choose durable, waterproof, easy-clean flooring. Tile or sealed concrete ideal. Dark colors hide dirt. Non-slip surfaces prevent accidents. Professional installation ensures durability.
Mistake 4: Inadequate Seating or Shoe Removal Area
The Problem: No comfortable place to remove boots. People sit on floor or nearby furniture. Family members leave wet boots throughout home. Daily frustration with process.
The Solution: Include comfortable bench seating. Adequate height and depth for boot removal. Space for shoes to be removed. Make the process easy and comfortable. Remove friction from daily routine.
Mistake 5: Poor Lighting Design
The Problem: Mudroom feels dark and uninviting. Can’t find items easily. Shadows prevent seeing into cubbies and storage. Space feels like utility area rather than part of home.
The Solution: Plan adequate task lighting. Overhead fixtures plus under-shelf lights. Strategic placement for visibility. Makes space feel welcoming. Improves functionality significantly.
Mistake 6: Ignoring Moisture Management
The Problem: Humidity damages wood and cabinetry. Mold develops in poorly ventilated space. Moisture spreads to adjacent areas. Structural damage from water infiltration.
The Solution: Ensure proper ventilation. Adequate drainage of water. Moisture barrier on floors. Sealed materials withstand humidity. Professional assessment prevents problems.
Mistake 7: Storage Design Not Matching Family Needs
The Problem: Storage designed theoretically doesn’t match real family use. Hooks at wrong heights. Cubbies wrong size for shoes. Organization system requires constant fighting with family members.
The Solution: Design for actual family behavior. Involve family in planning. Child-accessible storage at child height. Flexible systems accommodate different needs. Organization system must be easy to maintain.
❓ Frequently Asked Questions About Mudroom Design
Q: Do I need a mudroom if my home doesn’t have one? A: Depends on your needs. Families with children, pets, or muddy climates benefit significantly. Prevents tracking dirt throughout home. Organizes daily chaos. Worth considering if space available and budget allows.
Q: How much space do I need for a mudroom? A: Minimum approximately 40-60 square feet functions adequately. Approximately 60-100 square feet comfortable for average family. Larger spaces (100+ square feet) offer luxury. Space depends on family size and needs.
Q: Can I add a mudroom to existing home? A: Yes. Carving from adjacent space works. Converting garage corner works. Building addition works. Location and home configuration determine best approach. Professional assessment determines feasibility.
Q: What’s the most important element in a mudroom? A: Storage design. Without adequate, organized storage, mudroom doesn’t function. Hooks, cubbies, and shelving are foundation. Everything else (bench, lighting) supports function.
Q: Should I install flooring that matches main home? A: No. Mudroom flooring should be different: durable, easy-clean, waterproof. Tile, concrete, or vinyl superior to wood. Transition between materials defines space. Different flooring supports function.
Q: How high should coat hooks be? A: Approximately 60-72 inches for adults. Approximately 36-48 inches for children. Different heights accommodate different family members. Accessible hooks encourage use and organization.
Q: Can I include a mudroom in small home or apartment? A: Yes. Approximately 40-60 square feet mudroom functions in smaller homes. Entry closet modification works. Narrow entryway storage works. Custom solutions adapt to space constraints.
Q: What flooring is best for mudrooms? A: Ceramic or porcelain tile: durable, waterproof, easy clean. Sealed concrete: industrial, durable. Luxury vinyl: comfortable, waterproof. Avoid unsealed wood or carpet. Choose practical, durable materials.
Q: Should mudroom flooring slope for drainage? A: Yes, slightly. Slope toward drain or exterior door. Prevents water pooling. Particularly important if frequently wet. Professional installation ensures proper slope.
Q: How do I keep mudroom organized? A: Clear zones for each family member. Labeled storage. Seasonal rotation of items. Regular maintenance and cleanup. Organization system must be easy to maintain. Complexity defeats purpose.
🎯 The Bottom Line
A well-designed mudroom transforms your home’s entry from chaotic to organized. It keeps dirt and moisture contained. It makes daily routines smoother. It adds significant value and appeal to your home.
A functional mudroom includes:
✓ Adequate, organized storage for coats, shoes, bags ✓ Comfortable seating for boot removal ✓ Durable, easy-clean flooring ✓ Proper ventilation and moisture management ✓ Adequate lighting for functionality ✓ Design matching your home’s aesthetic ✓ Organization systems supporting family needs
The most expensive mudroom is the one that doesn’t work for your family. The best investment is thoughtful design that accommodates your actual lifestyle and daily routines.
At All-Pro Renovations, we’ve designed and built dozens of mudrooms throughout Kansas City that transform entries and improve daily life. We understand how to maximize small spaces, create functional storage, and design entries that work beautifully.
Ready to transform your home’s entry from chaotic to organized? Let’s discuss your needs, assess your space, and create a mudroom that works for your family.
Contact All-Pro Renovations today for your free mudroom consultation: 📞 913-354-2380 💻 Get Your Free Mudroom Estimate
Our team is ready to help you design and build the organized, functional mudroom that transforms your home’s entry. From planning and design to final installation, we handle every aspect of your mudroom project with expertise and commitment to creating spaces that work beautifully.
All-Pro Renovations serves Kansas City homeowners with expert renovation guidance. From planning to completion, we’re committed to delivering quality results that exceed expectations.
Posted in Construction, Design, Exteriors, Kitchen & Bath, Property Investment, Remodeling