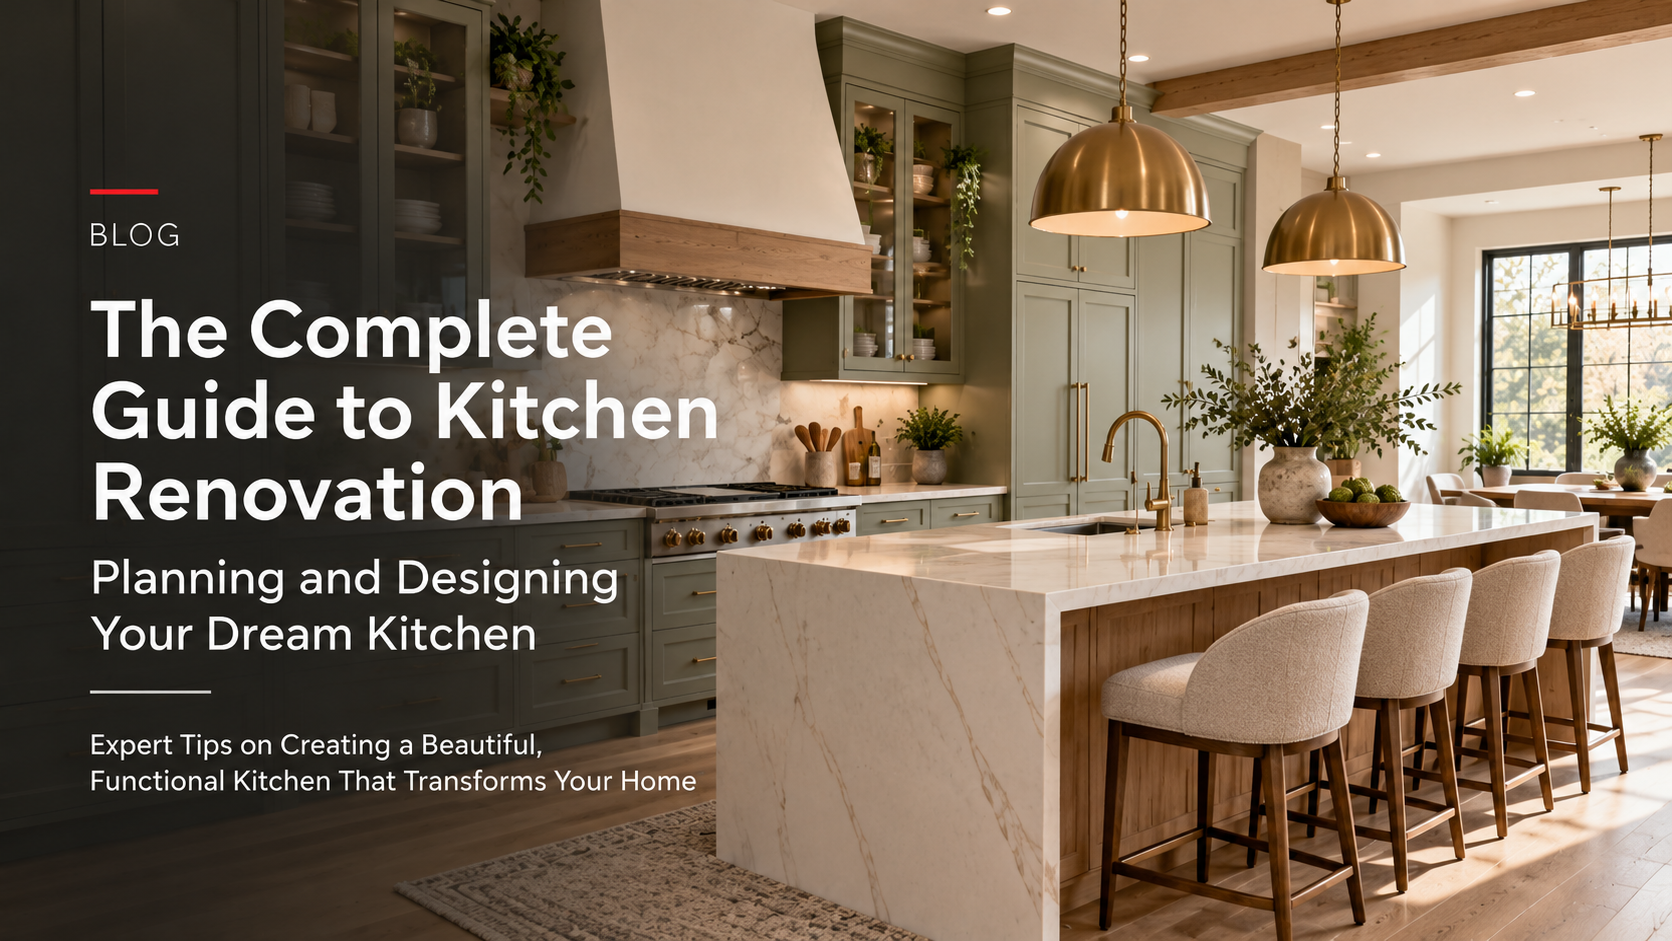
Expert Tips on Creating a Beautiful, Functional Kitchen That Transforms Your Home
Your kitchen is the heart of your home. It’s where meals are prepared, families gather, and memories are created. Yet many Kansas City homeowners live with outdated kitchens that don’t reflect their lifestyle or support their cooking and entertaining needs.
An outdated kitchen frustrates you daily. An inefficient layout wastes time during meal prep. Poor lighting makes cooking unpleasant. Worn countertops and cabinets feel depressing. Limited storage creates constant clutter. The kitchen feels stuck in a different era rather than supporting modern living.
But a well-designed, renovated kitchen transforms your entire home experience. It becomes a beautiful space where you love to cook and entertain. A stunning kitchen increases home value dramatically — kitchens are one of the highest ROI renovations available. Quality kitchen design significantly impacts the overall feel of your home.
Yet many Kansas City homeowners find kitchen renovation overwhelming. They’re uncertain where to start. They worry about costs and complexity. They don’t know how to balance aesthetics with functionality. They fear disruption during the renovation process.
The truth: A well-planned kitchen renovation is one of the smartest investments you can make. When done properly, it returns approximately 50-80% of its cost in home value, dramatically improves daily life, and completely transforms your home.
At All-Pro Renovations, we’ve completed hundreds of kitchen renovations throughout the Kansas City metro area — in Overland Park, Olathe, Lee’s Summit, Shawnee, Lenexa, Liberty, and beyond. We understand kitchen design, the specific needs Kansas City homeowners have, and how to create kitchens that exceed expectations.
In this comprehensive guide, we’ll walk you through everything involved in planning and executing a kitchen renovation — so you can create the beautiful, functional kitchen you deserve.
🎯 Understanding Kitchen Renovation: The Scope and Vision
A kitchen renovation is complex, involving multiple systems and design decisions. Understanding the scope helps you plan effectively.
What “Kitchen Renovation” Includes
Structural and Layout Changes
- Wall removal or addition (if reconfiguring)
- Structural support and framing modifications
- Egress and code compliance
- Foundation work if needed
- Layout optimization for workflow
Cabinetry and Storage
- Cabinet selection and installation
- Custom cabinetry design
- Hardware selection and installation
- Organizational systems and inserts
- Pantry design and installation
Countertops and Surface Materials
- Countertop material selection
- Backsplash design and installation
- Sink and faucet selection
- Counter edge profiles and finishing
- Installation and sealing
Appliances
- Range/cooktop selection
- Oven selection (single, double, or combination)
- Refrigerator choice (built-in or standard)
- Dishwasher selection and installation
- Microwave placement and integration
- Ventilation hood installation
Flooring
- Flooring material selection
- Existing floor removal if needed
- Subfloor preparation
- Flooring installation
- Transitions and trim
Lighting Design
- Overhead ambient lighting
- Task lighting for work areas
- Under-cabinet lighting
- Accent and decorative lighting
- Dimmer systems and controls
Electrical and Plumbing
- New electrical circuits and outlets
- Proper grounding and code compliance
- Water supply lines
- Drain and vent lines
- Gas line if needed for cooktop
Finishes and Details
- Paint color selection
- Trim and molding
- Hardware finishes
- Backsplash materials and patterns
- Specialty features (wine fridge, trash system, etc.)
📐 Kitchen Layout: The Foundation of Function
Kitchen layout determines how efficiently you work and how much you’ll enjoy the space. Understanding layout options helps you choose the best configuration.
The Kitchen Work Triangle
Definition and Purpose
- Triangle connecting sink, stove, and refrigerator
- Efficient workflow when distances balanced
- Minimizes walking during meal preparation
- Reduces fatigue and frustration
- Traditional design principle for functional kitchens
Ideal Distances
- Each side of triangle approximately 4-9 feet
- Total triangle perimeter approximately 15-26 feet
- Paths shouldn’t cross other traffic
- Natural food prep workflow
- Balance between efficiency and space
Modern Variations
- Contemporary kitchens may have multiple work zones
- Island creates additional work surface
- Modern appliances change traditional triangle
- Workflow may be more important than strict triangle
- Flexibility for different cooking styles
Common Kitchen Layouts
Galley Kitchen
- Two parallel counters facing each other
- Efficient workflow in narrow space
- Limited storage capacity
- Works well for smaller kitchens
- Traffic flow down middle
- Difficult with multiple cooks
L-Shape Kitchen
- Two walls perpendicular to each other
- Flexible corner work area
- Good for smaller to medium kitchens
- Allows separate work zones
- Can accommodate island
- Most common residential layout
U-Shape Kitchen
- Three walls with work areas
- Excellent workflow and storage
- Works well with island in center
- Requires sufficient space (approximately 150+ square feet)
- Multiple work stations
- Allows multiple cooks simultaneously
Island Kitchen
- Main counters plus island in center
- Island provides additional workspace
- Creates gathering space
- Supports entertaining
- Improves traffic flow in open concept
- Requires adequate space around island
Peninsula Kitchen
- Island attached to existing counters
- Space-efficient variation of island
- Creates separation without full island
- Good for smaller spaces
- Accessible from two sides
- Seating possible on open side
One-Wall Kitchen
- All work areas along single wall
- Compact and efficient
- Works for small apartments or spaces
- Limited storage and work surface
- Good for minimal cooking
- Common in smaller homes
Layout Optimization Principles
Work Zone Definition
- Prep zone: cutting board, storage for produce
- Cooking zone: stove and adjacent counter
- Cleaning zone: sink and adjacent counter
- Zones shouldn’t overlap or interfere
- Smooth transitions between zones
Traffic Flow
- Paths don’t cross work zones
- Natural entry and exit flow
- Secondary routes available
- Smooth movement through space
- Furniture arrangement supports flow
Storage Accessibility
- Frequently used items within arm’s reach
- Less-used items on higher shelves or back storage
- Heavy items on lower shelves
- Organization system easy to maintain
- Vertical space maximization
🏗️ Cabinetry: The Backbone of Your Kitchen
Cabinets consume approximately 30-40% of kitchen renovation budgets and define the kitchen aesthetic. Understanding cabinet options is essential.
Cabinet Construction Types
Framed Cabinets
- Traditional style with frame around cabinet box
- Decorative appearance
- Slightly less interior space
- More expensive
- Classic, timeless look
- Better for traditional design
Frameless Cabinets
- Modern European style
- Minimal frame around box
- Maximum interior space
- Slightly less expensive
- Contemporary appearance
- More storage capacity
Semi-Custom Cabinets
- Mid-range option between stock and custom
- Limited customization options
- Approximately 5-12 week lead time
- Quality better than stock
- Reasonable cost
- Good balance of cost and quality
Custom Cabinets
- Made specifically for your kitchen
- Complete customization
- Approximately 12-16 week lead time
- Most expensive option
- Perfect fit and function
- Premium quality and materials
Cabinet Materials and Styles
Solid Wood
- Traditional, warm appearance
- Durable and long-lasting
- Finishes: stained, painted, or natural
- Higher cost
- Classic, timeless aesthetic
- Requires maintenance
Plywood with Veneer
- Quality construction with veneer finish
- Durable and stable
- More affordable than solid wood
- Variety of wood species available
- Contemporary or traditional styles
- Good value for money
Laminate
- Affordable option
- Wide color and pattern range
- Durable and easy to clean
- Can mimic wood or stone appearance
- Modern, clean look
- Less premium feel
Painted Finishes
- Classic white kitchens
- Bold colors (navy, green)
- Neutral tones (gray, beige)
- Versatile with any design style
- Can show wear over time
- Popular and timeless
Two-Tone Cabinets
- Combination of two colors
- Upper cabinets different from lower
- Island different color from perimeter
- Visual interest and modern appearance
- Careful color selection needed
- Increasingly popular design trend
Cabinet Hardware
Handle and Knob Styles
- Pulls: easier grip, contemporary look
- Knobs: classic appearance, smaller footprint
- Cup pulls: vintage, decorative
- Recessed: hidden, minimalist
- Specialty handles: unique designs
Finishes
- Stainless steel: modern, durable
- Oil-rubbed bronze: traditional, warm
- Polished nickel: elegant, contemporary
- Brushed gold: trendy, upscale
- Black: bold, modern
- Matching finishes creates cohesion
Placement
- Handle height affects ergonomics
- Consistent height throughout kitchen
- Island handles may differ from perimeter
- Upper cabinet handles easier access
- Lower cabinet handles impact workflow
🪨 Countertops: The Working Surface
Countertops must balance durability, aesthetics, and maintenance. Selecting the right material is critical.
Countertop Material Options
Granite
- Natural stone, unique patterns
- Extremely durable (extremely long-lasting)
- Requires sealing periodically
- Expensive (approximately $75-150 per linear foot installed)
- Heat and stain resistant
- Premium, luxurious appearance
Quartz (Engineered Stone)
- Non-porous, extremely durable
- Stain and scratch resistant
- Doesn’t require sealing
- Approximately $80-160 per linear foot installed
- Wide color and pattern range
- Contemporary, elegant look
Marble
- Elegant, sophisticated appearance
- Softer than granite
- Requires regular sealing
- Stains easily, soft stone
- Expensive (approximately $100-300+ per linear foot)
- Luxury choice for special kitchens
Laminate
- Budget-friendly option
- Wide range of colors and patterns
- Resistant to stains and scratches
- Approximately $10-30 per linear foot installed
- Can mimic natural stone
- Most affordable option
Butcher Block
- Warm, natural wood appearance
- Requires regular maintenance (oiling)
- Susceptible to water damage
- Approximately $40-80 per linear foot installed
- Creates warm, inviting kitchen
- Trendy, organic aesthetic
Stainless Steel
- Professional, modern appearance
- Extremely durable and sanitary
- Shows fingerprints easily
- Approximately $50-100 per linear foot installed
- Industrial, contemporary look
- Popular in modern kitchens
Concrete
- Custom design possibilities
- Extremely durable
- Requires sealing regularly
- Approximately $65-150+ per linear foot installed
- Unique, artistic appearance
- Modern, distinctive aesthetic
Backsplash Selection
Tile Backsplashes
- Ceramic, porcelain, glass, or stone
- Variety of sizes, colors, patterns
- Protects wall from splashes
- Relatively easy to clean
- Design flexibility
- Most popular choice
Marble or Stone Backsplashes
- Elegant, premium appearance
- Requires sealing
- More expensive
- Unique natural variations
- Luxurious look
- Coordinate with countertops
Stainless Steel Backsplash
- Modern, professional appearance
- Durable and easy to clean
- Reflective surface
- Contemporary kitchens
- Shows fingerprints
- Sleek, industrial aesthetic
Painted Backsplash
- Most affordable option
- Requires protective coating
- Easy to change
- Versatile colors
- Clean, simple appearance
- Budget-friendly alternative
Solid Surface or Waterfall Backsplash
- Continuous look with countertops
- High-end appearance
- Seamless design
- Premium cost
- Minimal grout lines
- Contemporary luxury
⚡ Appliances: Selecting Your Kitchen Equipment
Kitchen appliances are major investments that significantly impact function and appearance. Selecting quality appliances is essential.
Range and Cooktop Options
Gas Ranges
- Quick, responsive heat control
- Preferred by serious cooks
- Requires gas line
- Excellent for high-heat cooking
- Visible flame for control
- Traditional cooking preference
Electric Ranges
- Even, consistent heat distribution
- Easier to clean smooth surface
- More energy efficient
- No gas line required
- Good for most cooking
- More affordable option
Induction Cooktops
- Fastest heating technology
- Energy efficient
- Requires induction-compatible cookware
- Safest option (no open flame)
- Premium cost
- Modern, contemporary choice
Separate Cooktop and Wall Oven
- Greater flexibility in placement
- Can position ovens at convenient height
- Cooktop can be island-mounted
- More expensive than range
- Professional appearance
- Premium luxury option
Refrigerator Selection
French Door Refrigerators
- Most popular current style
- Bottom freezer access
- Wide shelves and storage
- Excellent for families
- Contemporary appearance
- Higher price point
Side-by-Side Refrigerators
- Traditional style
- Vertical storage
- Ice and water in door
- Less flexible shelf space
- Good for narrow spaces
- Mid-range price
Built-In Refrigerators
- Panel-ready or custom panels
- Looks integrated with cabinetry
- Smaller exterior dimensions
- Premium appearance
- Very expensive
- Luxury option
Bottom Freezer
- Convenient freezer access
- Eye-level fresh food section
- Good energy efficiency
- Mid-range to premium cost
- Popular modern style
- Good for families
Dishwasher Selection
Size and Configuration
- Standard approximately 24 inches wide
- Compact approximately 18 inches (limited capacity)
- Drawer-style approximately 24 inches (quieter)
- Larger capacity approximately 30 inches (premium)
- Most kitchens use standard size
Noise Level
- Standard models: approximately 45-55 decibels
- Quieter models: approximately 35-45 decibels
- Premium quiet: approximately 35 decibels or less
- Higher price for quieter operation
- Affects kitchen ambiance
Features
- Sensor wash (adjusts to load)
- Delay start (runs on schedule)
- Half-load option (water/energy savings)
- Additional cycles (delicate, pots, etc.)
- Smart features (app control, remote monitoring)
- Premium features add cost
Ventilation Hoods
Ducted Hoods (Vented Outside)
- Removes cooking odors outside
- Most effective option
- Requires ductwork
- Best for serious cooks
- Professional appearance
- Preferred option
Recirculating Hoods (Filtered)
- No ductwork required
- Filters odors and circulates
- Less effective than ducted
- Flexible installation
- Budget-friendly option
- Adequate for minimal cooking
Island Hoods
- Special installation for islands
- Ductwork runs down through island
- Professional appearance
- Premium cost
- Effective ventilation
- Luxury choice
Under-Cabinet Hoods
- Mounted under cabinet
- Compact appearance
- Good for smaller kitchens
- Adequate ventilation
- Budget-friendly
- Space-efficient
🎨 Design Style and Aesthetic
Kitchen design should reflect your personal style while supporting function and standing the test of time.
Kitchen Design Styles
Contemporary/Modern
- Clean lines, minimalist approach
- Neutral colors (white, gray, black)
- High-gloss finishes
- Stainless steel appliances
- Focus on function
- Sleek, sophisticated appearance
Traditional
- Warm wood cabinets
- Decorative details
- Classic hardware
- Granite or marble countertops
- Elegant appearance
- Timeless aesthetic
Farmhouse/Rustic
- Natural wood finishes
- Vintage or reclaimed elements
- Open shelving
- Warm, inviting atmosphere
- Decorative but functional
- Cozy aesthetic
Transitional
- Blend of traditional and contemporary
- Neutral palette
- Mix of materials
- Balance of ornate and simple
- Versatile and timeless
- Popular middle-ground choice
Industrial
- Exposed brick or steel
- Raw materials
- Functional design
- Stainless steel and metal
- Loft-like aesthetic
- Urban, artistic appearance
Color Selection
Timeless Choices
- White: clean, bright, versatile
- Gray: sophisticated, neutral
- Natural wood tones: warm, classic
- Black: bold, dramatic accents
- Soft pastels: gentle, updated classics
Accent Colors
- Navy or forest green: sophisticated
- Warm terracotta: inviting
- Black or charcoal: modern contrast
- Gold or brass: elegant accents
- Keep secondary colors subtle
Color Coordination
- Cabinets set tone
- Countertops coordinate but contrast
- Backsplash introduces pattern
- Hardware finishes tie together
- Paint color complements scheme
💡 Lighting Design for Work and Ambiance
Kitchen lighting must serve multiple functions: task lighting for cooking, ambient for everyday use, and accent for aesthetics.
Lighting Layers
Task Lighting
- Under-cabinet lights illuminate counters
- Pendant lights over island
- Focused light on work surfaces
- Essential for safe food prep
- Reduces eye strain
- Multiple sources prevent shadows
Ambient Lighting
- General kitchen illumination
- Recessed ceiling lights
- Flush-mount fixtures
- Provides overall brightness
- Supports ambient function
- Works with task lighting
Accent Lighting
- Highlights architectural features
- Under-cabinet toe lighting
- Interior cabinet lighting
- Creates visual interest
- Supports mood
- Decorative element
Lighting Fixture Types
Pendant Lights
- Over island or peninsula
- Decorative and functional
- Approximately 12-18 inches diameter
- Height approximately 30-36 inches above counter
- Available in many styles
- Popular modern choice
Recessed Lights
- Ceiling-mounted, hidden
- Clean, contemporary appearance
- Good for general illumination
- Spacing approximately 4-6 feet apart
- Multiple fixtures needed
- Modern, minimal aesthetic
Chandeliers or Statement Fixtures
- Over island or dining area
- Decorative focal point
- Varies in size and style
- Premium appearance
- Adds personality
- Design centerpiece
💰 Cost Breakdown for Kansas City Homeowners
Kitchen renovation costs vary significantly based on scope and materials selected.
Basic Kitchen Renovation
No Layout Changes
- Cabinets (semi-custom): approximately $5,000-12,000
- Countertops: approximately $2,000-5,000
- Appliances: approximately $2,500-5,000
- Flooring: approximately $1,500-3,000
- Lighting and electrical: approximately $1,000-2,000
- Paint and finishes: approximately $500-1,200
- Labor and installation: approximately $3,000-6,000
- Total: approximately $15,500-34,200
Mid-Range Kitchen Renovation
Minor Layout Changes
- Cabinets (semi-custom to custom): approximately $8,000-18,000
- Countertops (quality materials): approximately $3,000-8,000
- Appliances (mid-range): approximately $4,000-8,000
- Flooring: approximately $2,000-4,000
- Backsplash: approximately $1,000-2,500
- Lighting design: approximately $1,500-3,000
- Electrical and plumbing: approximately $2,000-4,000
- Paint and finishes: approximately $1,000-2,000
- Labor and installation: approximately $5,000-10,000
- Total: approximately $27,500-59,500
Luxury Kitchen Renovation
Major Layout Changes
- Cabinets (custom): approximately $15,000-40,000
- Countertops (premium materials): approximately $6,000-15,000
- Appliances (high-end): approximately $6,000-15,000
- Flooring (premium): approximately $3,000-6,000
- Backsplash (specialty): approximately $2,000-5,000
- Lighting design (professional): approximately $2,000-4,000
- Structural and electrical: approximately $4,000-8,000
- Specialty features: approximately $2,000-10,000+
- Labor and installation: approximately $8,000-20,000
- Total: approximately $48,000-123,000+
ROI and Value Add
- Kitchen renovations typically return approximately 50-70% of renovation cost at resale
- Luxury kitchens may return approximately 60-80% of cost
- Kitchens are one of highest-ROI home improvements
- Beautiful kitchens attract buyers and justify higher sale price
- Home sells faster with quality kitchen
- Immediate lifestyle benefits
- Long-term value justifies upfront investment
⏱️ Timeline and Project Phases
Kitchen renovations involve multiple phases and typically take 8-16 weeks.
Simple Kitchen Update
- Planning and design: 2-3 weeks
- Contractor scheduling: 1-2 weeks
- Paint and small updates: 1-2 weeks
- New appliances installation: 1 week
- Flooring (if needed): 1 week
- Final details and cleanup: 1 week
- Total: 7-12 weeks
Mid-Range Kitchen Renovation
- Planning and design: 3-4 weeks
- Permits and approvals: 1-2 weeks
- Cabinet ordering: 6-8 weeks
- Demolition: 1-2 weeks
- Structural/electrical work: 1-2 weeks
- Cabinet installation: 1-2 weeks
- Countertop installation: 3-5 days
- Appliance installation: 2-3 days
- Flooring: 3-5 days
- Backsplash: 2-4 days
- Paint and finishing: 1-2 weeks
- Final setup: 1 week
- Total: 14-22 weeks
Luxury Kitchen Renovation
- Planning and design: 4-6 weeks
- Permits and approvals: 2-3 weeks
- Custom cabinetry ordering: 12-16 weeks
- Demolition and prep: 1-2 weeks
- Structural work: 2-3 weeks
- Electrical and plumbing: 2-3 weeks
- Cabinet installation: 2-3 weeks
- Countertop installation: 1-2 weeks
- Appliance installation: 1 week
- Backsplash and specialty work: 1-2 weeks
- Lighting and fixtures: 1 week
- Paint and finishes: 2-3 weeks
- Final setup and testing: 1 week
- Total: 21-32 weeks
❌ Common Mistakes to Avoid
Mistake 1: Sacrificing Function for Appearance
The Problem: Beautiful kitchen that doesn’t work for your cooking style. Poor layout wastes time. Impractical design choices frustrate daily. You love how it looks but hate how it functions.
The Solution: Balance aesthetics with function. Work triangle should be efficient. Storage must match your needs. Appliance placement should support your cooking. Professional designer ensures both beauty and function.
Mistake 2: Underestimating Budget
The Problem: Initial budget estimates don’t account for unexpected issues. Hidden problems discovered during demolition. Material costs higher than expected. Final cost significantly exceeds original budget.
The Solution: Budget approximately 10-20% above estimate for contingencies. Get detailed written quotes from contractors. Plan for unexpected issues. Professional project management controls costs.
Mistake 3: Choosing Trendy Over Timeless
The Problem: Ultra-trendy colors or styles become dated quickly. Renovation doesn’t feel current after few years. Regret choices within 5-10 years.
The Solution: Choose timeless basics (white, gray, wood tones). Use trendy colors as accents easily changed. Classic styles age better than ultra-modern. Design for longevity, not trends.
Mistake 4: Poor Lighting Planning
The Problem: Single overhead light creates dark corners and eye strain. Counters cast shadows despite light. Kitchen feels dingy despite renovation.
The Solution: Plan comprehensive layered lighting. Task lighting on work surfaces. Multiple sources prevent shadows. Dimmers allow flexibility. Professional lighting design prevents problems.
Mistake 5: Inadequate Appliance Sizing
The Problem: Refrigerator too small for family needs. Oven capacity insufficient. Sink too small for large pots. Appliances don’t match your lifestyle.
The Solution: Assess your actual needs before purchasing. Larger appliances better than undersized. Consider entertaining and family size. Professional assessment ensures adequate capacity.
Mistake 6: Ignoring Work Triangle Principles
The Problem: Poor layout wastes time and energy during cooking. Inefficient workflow frustrates daily. Too much walking during meal prep.
The Solution: Maintain functional work triangle. Sink, stove, refrigerator approximately 4-9 feet apart. Don’t cross traffic paths. Professional layout ensures efficiency.
Mistake 7: DIY Installation of Complex Elements
The Problem: Improperly installed electrical, plumbing, or gas creates safety hazards. Code violations fail inspection. Improper appliance installation voids warranty.
The Solution: Hire licensed professionals for electrical, plumbing, and gas work. Professional installation ensures safety and code compliance. Warranty protection included with professional installation.
❓ Frequently Asked Questions About Kitchen Renovation
Q: How long should a kitchen renovation take? A: Depends on scope. Simple updates approximately 2-3 months. Mid-range renovations approximately 3-4 months. Major renovations approximately 4-6 months or longer. Custom cabinetry adds approximately 8-12 weeks lead time.
Q: What’s the most important element of a kitchen? A: Depends on priorities. For most homeowners: functional layout, quality appliances, and durable countertops. For entertaining: ample counter space and generous island. For serious cooks: quality range and ventilation.
Q: Should I move my sink? A: Consider if current location inefficient. Sink is more expensive to relocate (plumbing). New location should improve workflow. Island or peninsula sink works well. Main sink in original location often best value.
Q: Is custom cabinetry worth the cost? A: Depends on budget and needs. Custom cabinets maximize space and last longer. Semi-custom offers good middle ground. Stock cabinets adequate for basic kitchens. Professional assessment helps decide.
Q: What appliances should I prioritize? A: Most important: refrigerator (use most frequently). Range/cooktop (primary cooking tool). Dishwasher (convenience factor). Other appliances secondary. Quality appliances justify premium cost.
Q: How do I choose countertop materials? A: Consider lifestyle: Quartz for low-maintenance. Granite for natural look (requires sealing). Laminate for budget-friendly. Butcher block for warmth (requires maintenance). Material should match your effort commitment.
Q: Should I do an open concept kitchen? A: Open kitchen creates spacious feeling and good for entertaining. Island provides separation. Requires excellent ventilation (cooking odors flow through). Consider your cooking style and family needs.
Q: What flooring works best in kitchens? A: Tile or porcelain: durable, easy clean, cold feeling. Wood: warm, beautiful, requires protection. Luxury vinyl: good appearance, comfort, durability. Concrete: unique, industrial. Consider comfort underfoot and maintenance.
Q: Do I need to hire a designer? A: Professional designer ensures functional layout and aesthetic appeal. Worth the cost for major renovations. Catches mistakes early. Saves money through efficient planning. Adds significant value to renovation.
Q: What’s the ROI on kitchen renovation? A: Kitchen renovations typically return approximately 50-70% of cost at resale. Good ROI among home improvements. Immediate lifestyle benefits. Home sells faster with quality kitchen. Worth investment.
🎯 The Bottom Line
Your kitchen is more than a place to cook — it’s the heart of your home. A well-designed, renovated kitchen transforms daily life, increases home value, and creates a space where family and friends gather.
A successful kitchen renovation requires:
✓ Thoughtful planning and clear vision ✓ Functional layout that supports your cooking style ✓ Quality materials that will last ✓ Professional installation and expertise ✓ Balance of aesthetics and function ✓ Adequate budget including contingencies
The most expensive kitchen is the one with poor layout and regrettable design choices. The best investment is thoughtful planning that creates a space you’ll love for decades.
At All-Pro Renovations, we’ve completed hundreds of beautiful, functional kitchens throughout Kansas City. We understand your needs, the specific requirements of Kansas City homes, and how to create kitchens that exceed expectations. Whether you’re updating a tired kitchen or creating a luxury chef’s kitchen, we have the expertise to bring your vision to life.
Ready to plan your dream kitchen? Let’s discuss your vision, assess your space, and create a plan that transforms your home and your life.
Contact All-Pro Renovations today for your free kitchen consultation: 📞 913-354-2380 💻 Get Your Free Kitchen Estimate
Our team is ready to help you design and build the kitchen you’ve been dreaming about. From planning and design to final installation, we handle every aspect of your kitchen renovation with expertise, professionalism, and commitment to excellence.
All-Pro Renovations serves Kansas City homeowners with expert renovation guidance. From planning to completion, we’re committed to delivering quality results that exceed expectations.
Posted in Construction, Design, Exteriors, Kitchen & Bath, Property Investment, Remodeling