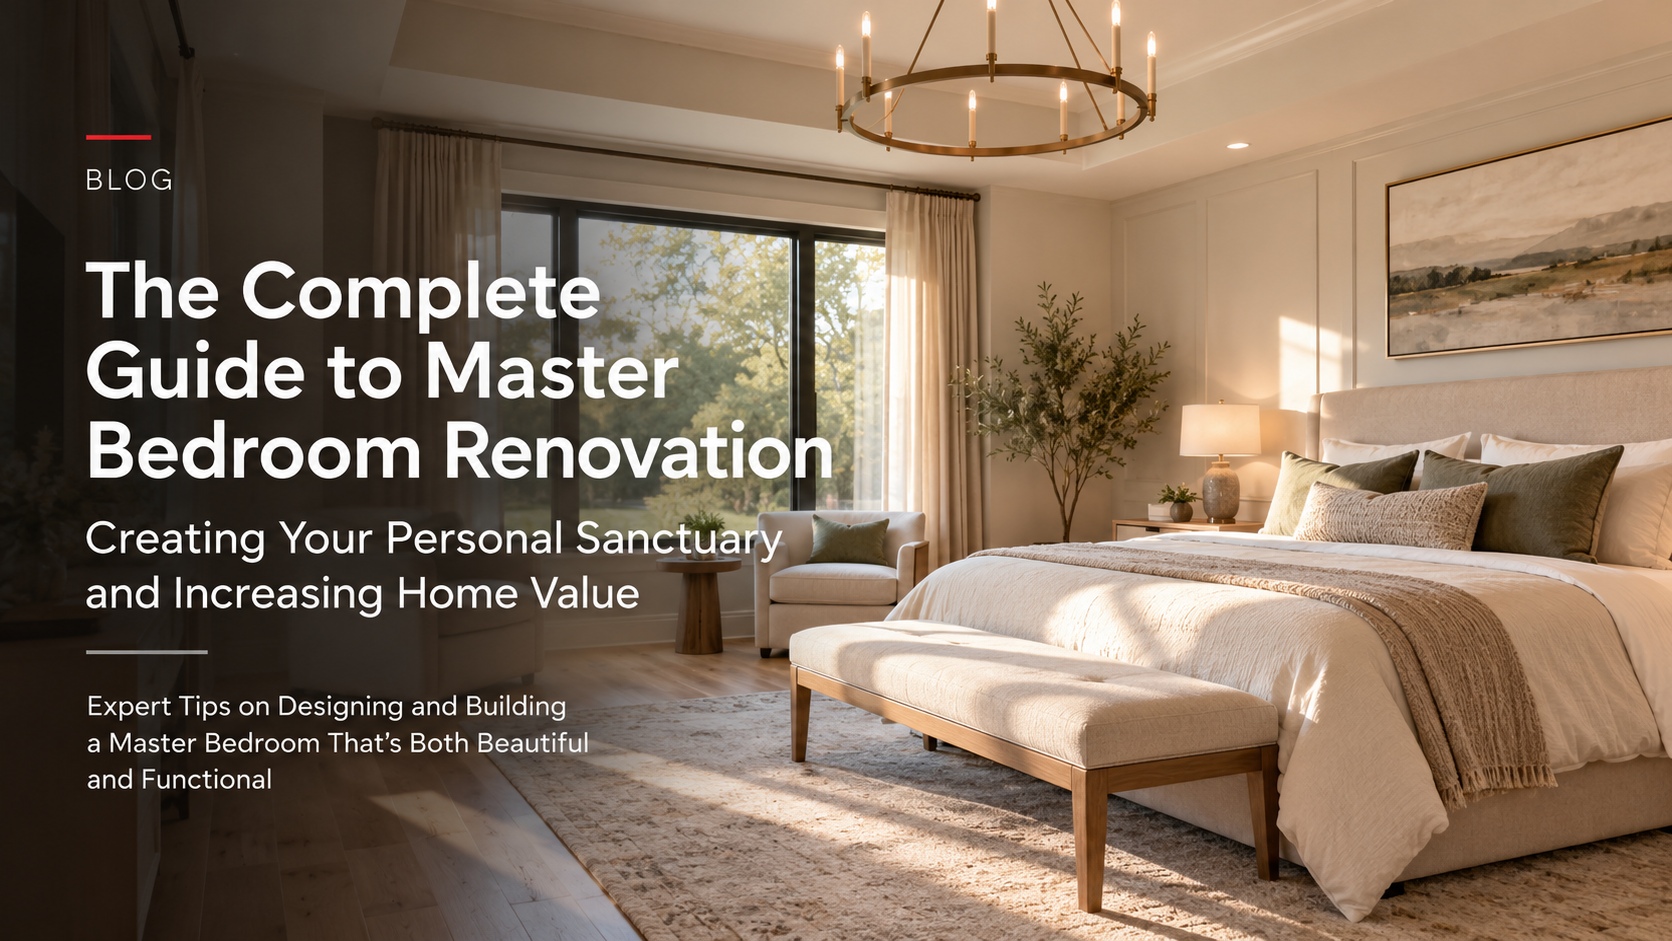
Expert Tips on Designing and Building a Master Bedroom That’s Both Beautiful and Functional
Your master bedroom should be more than a place to sleep — it’s your personal sanctuary. It’s where you spend approximately one-third of your life. Yet many Kansas City homeowners neglect their master bedrooms, settling for dated layouts, poor lighting, inadequate storage, and design that doesn’t reflect their lifestyle.
A poorly designed master bedroom creates stress and frustration. Inadequate lighting makes you feel groggy upon waking. Poor climate control disrupts sleep. Insufficient storage creates daily clutter and frustration. Outdated design makes you feel like you’re living in the past rather than creating a peaceful retreat.
But a well-designed master bedroom transforms your daily life. It becomes a sanctuary where you relax, recover, and reconnect. A beautiful master bedroom increases home value significantly — prospective buyers prioritize the bedroom they’ll sleep in. Quality design and functionality matter as much aesthetically.
Yet many Kansas City homeowners don’t know where to start with a master bedroom renovation. They’re uncertain about layout, lighting, storage, climate control, and how to create a space that’s both beautiful and functional. They wonder if a master bedroom renovation is worth the investment and how much they should spend.
The truth: A master bedroom renovation is one of the most rewarding home improvements you can undertake. It improves your daily life immediately, significantly increases home value, and transforms your most intimate living space.
At All-Pro Renovations, we’ve designed and built dozens of beautiful master bedrooms throughout the Kansas City metro area — in Overland Park, Olathe, Lee’s Summit, Shawnee, Lenexa, Liberty, and beyond. We understand how to create personal sanctuaries that support rest, relaxation, and connection.
In this comprehensive guide, we’ll walk you through everything involved in planning and executing a master bedroom renovation — so you can create the peaceful, beautiful bedroom you deserve.
🎯 Understanding Master Bedroom Design: More Than Just a Bed and Dresser
A master bedroom is a complex space that must balance aesthetics, comfort, functionality, and personal style. Understanding what makes a master bedroom work is essential to planning a successful renovation.
The Five Pillars of Effective Master Bedroom Design
Peaceful Sanctuary
- Dedicated space for rest and relaxation
- Visual and acoustic separation from household activity
- Escape from work, stress, and daily demands
- Private space for personal connection
- Colors, materials, and design supporting calm
Comfortable Climate
- Temperature control supporting quality sleep
- Proper humidity levels
- Fresh air circulation
- Consistent comfort day and night
- Sleep quality directly affected by environment
Functional Layout
- Bed positioned strategically (not drafty, not in traffic path)
- Nightstands accessible and functional
- Dresser and clothing storage convenient
- Clear pathways without obstacles
- Furniture arrangement supporting daily routines
Adequate Lighting
- Natural light for morning awakening
- Task lighting for reading and dressing
- Dimming capability for evening wind-down
- Accent lighting for visual interest
- Lighting supporting circadian rhythms
Sufficient Storage
- Closet space for seasonal wardrobe
- Dresser or other furniture for daily clothing
- Hidden storage for personal items
- Organized systems preventing clutter
- Storage matching bedroom aesthetic
📐 Layout Planning: Creating Your Ideal Master Bedroom
Master bedroom layout affects both function and perception of space. Strategic planning creates rooms that feel spacious and work smoothly.
Bed Positioning
Strategic Placement
- Bed as focal point of room (often opposite entry door)
- Position visible from entry (creates focal point)
- Not in direct line of entry (privacy and flow)
- Away from windows and exterior walls (heat loss, drafts)
- Not in direct traffic path
- Positioned to see bedroom entry (security and peace of mind)
Wall Mounting Considerations
- Against solid wall (not exterior if possible)
- Away from radiators or HVAC vents
- Not above electrical outlets or switches
- Consider headboard mounting and support
- Wallbed systems available if space constrained
Bed Size Implications
- Queen: approximately 5 feet by 6.5 feet (standard)
- King: approximately 6.5 feet by 6.5 feet (luxury option)
- California King: approximately 6.5 feet by 7 feet (longer)
- Space needed on both sides for walking
- Space needed at foot for dressers
- Larger beds in larger rooms feel proportional
Nightstand and Bedside Arrangement
Essential Elements
- Nightstands at bed height (approximately 24-26 inches)
- Lamps for reading and task lighting
- Space for phone, glasses, current book
- Electrical outlets for phone charging
- Accessible from bed without reaching
Layout Considerations
- Matching nightstands create symmetry
- Different heights/styles work for eclectic design
- Wall-mounted options save floor space
- Built-in shelving saves space and looks custom
- Under-bed storage for off-season items
Dresser and Clothing Storage
Placement Options
- Opposite bed wall (visible from bed, traditional layout)
- Adjacent to bed (efficient use of wall space)
- In closet with built-in dressers (hidden from view)
- Under windows (uses vertical space efficiently)
- Corner placement (doesn’t break up wall space)
Spacing and Clearance
- Approximately 3-4 feet clearance for drawer opening
- Approximately 2-3 feet for comfortable access
- Adequate space for organized daily routine
- Not blocking closet or bathroom access
- Not creating obstacles in traffic paths
Closet and Storage Design
Closet Organization
- Double-hanging rods maximize space
- Upper shelves for off-season storage
- Lower shelves for shoes, storage baskets
- Adequate lighting for finding items
- Organized systems supporting daily dressing
Additional Storage Solutions
- Built-in shelving around room
- Under-bed storage (drawers or containers)
- Wall hooks for bags and accessories
- Bench at foot of bed with storage
- Dresser with drawers for folded items
Custom Closet Systems
- Professional closet design maximizes space
- Custom closets accommodate different clothing types
- Luxury option approximately 30-50% more than basic
- Dramatically improves function and appearance
- Significantly increases home value
💡 Lighting Design for Rest and Function
Master bedroom lighting must support both rest and function. Poor lighting creates stress and affects sleep quality.
Natural Light Optimization
Window Placement and Orientation
- East-facing windows: morning light (good for waking)
- West-facing windows: afternoon/evening light (may disrupt sleep)
- North-facing windows: consistent, non-glare light
- South-facing windows: warm, bright light (glare possible)
Light Control
- Blackout shades for complete darkness during sleep
- Light-filtering shades for privacy with light
- Automated shades for morning light exposure
- Dimmer-compatible drapery allows flexibility
- Layered window treatments provide options
Circadian Rhythm Support
- Morning light exposure supports sleep cycle
- Bright light in early day increases alertness
- Dim light in evening supports melatonin production
- Consistent light exposure improves sleep quality
- Strategic window positioning improves sleep
Artificial Lighting Design
Task Lighting
- Bedside reading lamps (approximately 40-60 watts equivalent)
- Closet lighting for clothing selection
- Vanity or dressing area lighting
- Wall sconces (elegant, space-saving option)
- Adjustable brightness for different activities
Ambient Lighting
- Ceiling fixture for general illumination
- Dimmer switch for flexibility
- Warm color temperature (approximately 2700K) supports relaxation
- Multiple sources prevent harsh shadows
- Soft, diffuse light rather than bright, direct
Accent Lighting
- Cove lighting above crown molding
- Uplighting behind furniture
- Decorative fixtures for visual interest
- Supports mood and visual appeal
- Creates visual depth and dimension
Lighting Controls and Flexibility
Dimmer Systems
- Allows light adjustment for different times
- Supports evening wind-down (dimmer light)
- Enables morning brightness adjustment
- Creates flexibility for different moods
- All-in-one dimmer systems simplify control
Smart Lighting
- Voice-controlled lighting for convenience
- Automatic dimming on schedule
- Color temperature adjustment (warm to cool)
- Integration with sleep tracking
- Premium option with significant benefits
🌡️ Climate Control and Air Quality
Sleep quality depends heavily on temperature and air quality. Proper environmental control is essential.
Temperature and Comfort
Optimal Sleep Temperature
- Approximately 65-68°F (18-20°C) for most people
- Individual preferences vary slightly
- Consistent temperature important (fluctuations disruptive)
- Slightly cool temperature promotes better sleep
- Temperature affects sleep quality significantly
Climate Control Systems
- Central HVAC with bedroom zone control
- Ductless mini-split systems (flexible installation)
- Space heaters (supplemental, not primary)
- Ceiling fans (air circulation, modest cooling)
- Programmable thermostats for consistency
Window Treatments
- Thermal properties help maintain temperature
- Insulated cellular shades reduce heat loss
- Heavy drapery improves insulation
- Light-filtering shades balance light and insulation
- Proper window treatments reduce energy costs
Humidity Control
Optimal Humidity Range
- Approximately 40-60% humidity for comfort and health
- Low humidity (below 30%) causes dry skin and breathing issues
- High humidity (above 60%) promotes mold and dust mites
- Seasonal adjustments may be necessary
Humidity Management
- Humidifiers add moisture in dry seasons
- Dehumidifiers remove excess moisture
- Adequate ventilation reduces humidity
- Bathroom exhaust fans prevent moisture intrusion
- Balance prevents discomfort and health issues
Air Quality
Ventilation
- Fresh air exchange improves sleep quality
- Stale air causes grogginess
- Window opening when weather permits
- Mechanical ventilation ensures adequate air exchange
- Air purifiers remove allergens and irritants
Air Purification
- HEPA filters remove dust and allergens
- Activated carbon removes odors
- UV light eliminates bacteria
- Plants provide modest air quality improvement
- High-efficiency systems worth the investment
🛋️ Furniture Selection and Arrangement
Master bedroom furniture must balance aesthetics, comfort, and functionality. Quality pieces improve daily experience.
Bed Selection
Mattress Quality
- Directly affects sleep quality and health
- Higher-quality mattresses last 10-15 years
- Mid-range mattresses approximately $800-2,000
- Premium mattresses approximately $2,000-5,000+
- Test mattresses before purchasing
Bed Frame and Foundation
- Sturdy frame supports mattress and sleepers
- Platform frames suit modern aesthetics
- Traditional frames with box spring support older mattresses
- Adjustable bases allow customization (premium option)
- Quality frame extends mattress life
Headboard and Design
- Upholstered headboards add comfort and luxury
- Wood headboards suit traditional design
- Metal frames support contemporary style
- Headboards create focal point and visual impact
- Decorative but also functional (pillow support)
Nightstands and Bedside Tables
Style and Material
- Match bedroom design aesthetic
- Wood complements traditional design
- Metal suits contemporary style
- Glass creates modern, open appearance
- Finish and color set tone
Functional Considerations
- Adequate drawer and shelf space
- Electrical outlets for phone charging
- Lamp support appropriate for size
- Accessible height from bed
- Open or closed storage options
Dresser and Storage Furniture
Style Integration
- Match other bedroom furniture
- Color palette supports cohesive design
- Size proportional to room
- Quality construction ensures longevity
- Design reflecting personal style
Functional Storage
- Multiple drawers for organization
- Sufficient surface for lamps and decor
- Backing supports wall space use
- Drawer glides smooth and reliable
- Organization systems inside drawers
Additional Furniture
Bedroom Bench
- Adds functionality at foot of bed
- Storage underneath if designed
- Serves seating for dressing
- Decorative and functional
- Style matches room aesthetic
Accent Seating
- Chair or chaise lounge if space allows
- Reading nook in corner
- Personal retreat within bedroom
- Luxury feature, not essential
- Creates inviting personal space
🎨 Design Style and Aesthetic
Master bedroom design should reflect personal style while supporting function and creating calm.
Design Styles and Approaches
Contemporary/Modern
- Clean lines and minimalist approach
- Neutral colors (whites, grays, blacks)
- Metal and glass accents
- Geometric patterns and shapes
- Focus on function and simplicity
Traditional/Classic
- Warm colors and natural materials
- Decorative details and molding
- Furniture with curved lines
- Textile patterns (florals, damasks)
- Timeless, elegant aesthetic
Transitional
- Blend of traditional and contemporary
- Neutral palette with accent colors
- Mix of styles and materials
- Balance between ornate and simple
- Versatile and adaptable aesthetic
Farmhouse/Rustic
- Natural wood and earth tones
- Vintage or reclaimed elements
- Cozy, welcoming atmosphere
- Decorative but functional details
- Warm, lived-in aesthetic
Coastal/Spa-Like
- Light, airy, peaceful aesthetic
- Soft colors (whites, blues, greens)
- Natural materials and textures
- Serene, retreat-like feeling
- Emphasis on calm and relaxation
Color Selection
Calming Colors
- Soft blues: peaceful, restful
- Soft greens: natural, soothing
- Warm neutrals: comfortable, inviting
- Soft grays: sophisticated, calm
- Pale purples: elegant, soothing
Colors to Minimize
- Bright reds: stimulating, energizing
- Vibrant oranges: active, attention-grabbing
- Intense yellows: can feel harsh
- High-saturation colors: overstimulating
- Dark colors: may feel cave-like
Color Application
- Paint walls in calming tones
- Use accent colors in accessories
- Textiles add color and texture
- Artwork introduces personal style
- Balance prevents monotony
Textiles and Textures
Bedding
- Quality sheets (high thread count)
- Comfortable pillows (proper support)
- Duvet or comforter (warmth preference)
- Layering creates visual interest
- Texture and color coordination
Window Treatments
- Functional (light control, privacy)
- Aesthetic (complements design)
- Quality materials last longer
- Layering (shades plus drapery) most flexible
- Custom treatments for perfect fit
Flooring and Rugs
- Carpet: soft, warm, sound-dampening
- Hardwood: elegant, easy maintenance
- Area rug: defines space, adds warmth
- Plush rug near bed (comfort underfoot)
- Material selection affects comfort
🚪 Closet and Ensuite Bathroom Considerations
Master bedrooms often include closets and bathrooms. Integration affects overall function and value.
Closet Access and Connection
Closet Placement
- Adjacent to bedroom (convenient access)
- Between bedroom and bathroom (dual access)
- Walk-in closets (luxury, space-efficient)
- Separate dressing room (premium option)
- Layout affects bedroom traffic flow
Closet Organization
- Professional organization systems maximize space
- Double-hanging rods, shelves, and drawers
- Separate areas for different clothing types
- Hidden storage maintains clean aesthetic
- Organized closets improve daily routine
Closet Doors
- Sliding doors (space-efficient)
- Bi-fold doors (traditional access)
- Pocket doors (minimal space)
- Open shelving (decorative, requires organization)
- Doors affect bedroom aesthetic and light
Ensuite Bathroom Integration
Access and Layout
- Direct access from bedroom (convenience)
- Separate entrance from bedroom (privacy/function)
- Pocket door between spaces (space-efficient)
- Shared counter/sink area (saves space)
- Layout depends on space and needs
Bathroom Features
- Oversized soaking tub (luxury feature)
- Separate shower area
- Dual vanity sinks
- Walk-in closet connection
- Heated towel racks
Acoustic Considerations
- Sound-dampening door minimizes noise
- Exhaust fans properly vented
- Soundproofing between spaces
- Plumbing noise isolated
- Acoustic treatment supports bedroom peace
💰 Cost Breakdown for Kansas City Homeowners
Master bedroom renovation costs vary significantly based on scope and extent of modifications.
Basic Master Bedroom Refresh
No Structural Changes
- Paint: approximately $500-1,200
- New flooring: approximately $1,500-3,500
- Lighting fixtures: approximately $300-800
- Closet organization: approximately $400-1,000
- Furniture (if purchased): approximately $1,500-4,000
- Total: approximately $4,200-10,500
Mid-Range Master Bedroom Renovation
Minor Structural/Mechanical Work
- Paint and drywall repair: approximately $800-1,500
- Flooring (hardwood or quality tile): approximately $2,000-4,000
- Lighting fixtures and wiring: approximately $600-1,200
- HVAC zone control: approximately $1,000-2,500
- Custom closet system: approximately $1,500-3,500
- Ensuite bathroom updates: approximately $2,000-5,000
- Furniture: approximately $2,000-4,000
- Total: approximately $9,900-21,700
Luxury Master Suite Renovation
Major Structural/Mechanical Upgrades
- Architectural details, drywall work: approximately $1,500-3,000
- Premium flooring: approximately $3,000-6,000
- Custom lighting design: approximately $1,000-2,000
- HVAC system upgrade: approximately $2,000-4,000
- Luxury closet system: approximately $3,000-6,000
- Ensuite bathroom renovation: approximately $5,000-15,000
- High-end furniture: approximately $3,000-8,000
- Accent features (fireplace, built-ins): approximately $2,000-5,000
- Total: approximately $20,500-49,000
ROI and Value Add
- Master bedroom renovations typically add approximately 50-80% of renovation cost to home value
- Luxury suite additions can add even higher percentages
- Buyers prioritize quality of main bedroom
- Well-designed master bedroom significantly impacts home appeal
- Home sells faster with beautiful master suite
⏱️ Timeline and Project Phases
A typical master bedroom renovation involves several phases.
Simple Refresh (No Structural Changes)
- Planning and design: 1-2 weeks
- Furniture selection and ordering: 1-2 weeks
- Paint and flooring: 1-2 weeks
- Installation and arrangement: 1 week
- Total Timeline: 4-7 weeks
Mid-Range Renovation (Paint, Flooring, Closet)
- Planning and design: 2-3 weeks
- Contractor scheduling: 1-2 weeks
- Paint and drywall: 1-2 weeks
- Flooring installation: 1-2 weeks
- Closet installation: 3-5 days
- Electrical/lighting: 2-3 days
- Final setup and arrangement: 1 week
- Total Timeline: 8-12 weeks
Luxury Suite Renovation (Full Remodel)
- Planning and design: 3-4 weeks
- Contractor scheduling: 2-3 weeks
- Structural work: 1-2 weeks
- Drywall and finishing: 1-2 weeks
- Flooring: 1-2 weeks
- Electrical and lighting: 3-5 days
- HVAC work: 1 week
- Closet system installation: 1 week
- Ensuite bathroom work: 2-4 weeks
- Paint and final finishes: 1-2 weeks
- Furniture installation and setup: 1 week
- Total Timeline: 16-28 weeks
❌ Common Mistakes to Avoid
Mistake 1: Overlooking Lighting Design
The Problem: Inadequate or improper lighting makes bedroom feel depressing. Single ceiling fixture creates harsh shadows. Poor bedside lighting makes reading difficult and frustrating.
The Solution: Plan comprehensive lighting: ambient (general illumination), task (reading and dressing), and accent (visual interest). Install dimmers for flexibility. Bedside lamps are essential, not optional.
Mistake 2: Insufficient Storage Planning
The Problem: After renovation, still no adequate storage for clothing and personal items. Bedroom feels cluttered despite renovations. Organization systems don’t match lifestyle.
The Solution: Plan storage before renovation. Assess clothing and items needing storage. Design closet systems and furniture to accommodate. More storage is better than insufficient space.
Mistake 3: Poor Temperature Control
The Problem: Bedroom too hot in summer, too cold in winter. Sleep disrupted by temperature discomfort. Inadequate HVAC doesn’t maintain consistent temperature.
The Solution: Ensure dedicated HVAC capacity for bedroom. Zone control allows independent temperature adjustment. Thermal window treatments improve insulation. Professional HVAC assessment ensures proper system sizing.
Mistake 4: Furniture Too Large for Space
The Problem: Oversized bed or dresser makes room feel cramped. Limited walking space. Furniture proportions look wrong. Room feels smaller despite being adequate.
The Solution: Measure room carefully before purchasing furniture. Plan furniture layout on paper or digitally. Consider traffic flow and walking space. Proportional furniture makes room feel spacious.
Mistake 5: Choosing Style Over Comfort
The Problem: Beautiful design but uncomfortable bedroom. Mattress inadequate. Temperature uncomfortable. Room feels more like showroom than sanctuary.
The Solution: Prioritize comfort equally with aesthetics. Quality mattress is non-negotiable investment. Proper climate control essential. Design should support relaxation, not sacrifice it.
Mistake 6: Ignoring Closet Organization
The Problem: Expensive closet system doesn’t match how you actually dress. Organization systems collect dust. Closet feels chaotic despite renovation.
The Solution: Assess your actual clothing organization needs before designing closet. Involve professional organizers in planning. Design systems matching your lifestyle. Over-engineered systems may not improve function.
Mistake 7: Inadequate Electrical Outlets
The Problem: Insufficient outlets for bedside lamps, phone chargers, and other devices. Extension cords create safety hazards and look messy.
The Solution: Plan adequate electrical outlets during renovation. Approximately 2-3 outlets per nightstand. USB-integrated outlets for device charging. Professional electrician ensures safe, code-compliant installation.
❓ Frequently Asked Questions About Master Bedroom Renovation
Q: Should my master bedroom be large or is a smaller space fine? A: Depends on your lifestyle. Minimum approximately 120 square feet for comfortable bed and furniture. Approximately 200+ square feet allows seating and ensuite bathroom. Larger spaces feel more luxurious but take longer to heat/cool.
Q: What’s the best mattress for me? A: Depends on personal preference. Test mattresses before purchasing. Mid-range approximately $800-2,000 offers good quality. Side sleepers need softer support; back sleepers need firmer. Mattress directly affects sleep quality.
Q: How much closet space is adequate? A: Depends on wardrobe size. Approximately 30-50 linear feet for average wardrobe. Larger wardrobes need more. Walk-in closets approximately 5-7 feet wide by 8-10 feet deep minimum. Professional organizers maximize existing space.
Q: Should I include a bathroom in my master bedroom? A: Yes, if possible. Ensuite bathrooms add significant value. Save time during morning routine. Increase privacy. Require plumbing work but worth the cost for main bedroom.
Q: What’s the ideal master bedroom temperature for sleeping? A: Approximately 65-68°F (18-20°C) for most people. Individual preferences vary slightly. Slightly cool room promotes better sleep. Consistent temperature more important than specific temperature.
Q: How much does custom closet organization cost? A: Approximately $500-2,000 for basic systems. Approximately $2,000-5,000+ for luxury custom systems. Worth investment for improved function and home value. Professional designers maximize existing space.
Q: Do I need a ceiling fan in my master bedroom? A: Not required but helpful. Circulates air for comfort. Creates gentle air movement. Supplements HVAC system. Helps with temperature consistency. Decorative options available.
Q: What flooring works best for master bedrooms? A: Depends on preference. Carpet: warm, soft, sound-dampening. Hardwood: elegant, easy maintenance. Luxury vinyl: durable, aesthetic options. Consider warmth underfoot and maintenance requirements.
Q: Should the master bedroom be dark or bright? A: Balance both. Natural light for circadian rhythm support, but control for sleep. Blackout shades for complete darkness when sleeping. Task lighting for reading and dressing. Layered approach provides flexibility.
Q: What color should I paint my master bedroom? A: Soft, calming colors support rest. Soft blues, greens, or warm neutrals. Avoid bright, stimulating colors. Personal preference matters, but calming palette supports sleep quality. Test paint samples before committing.
🎯 The Bottom Line
Your master bedroom is your personal sanctuary. It’s where you rest, recover, and start each day. It deserves thoughtful design that supports function, comfort, and beauty.
A well-designed master bedroom:
✓ Improves sleep quality and health ✓ Creates a peaceful retreat from daily stress ✓ Enhances daily routines with adequate storage and lighting ✓ Reflects personal style and taste ✓ Significantly increases home value ✓ Makes you love your home more
The most expensive master bedroom is the one designed without considering function and comfort. The best investment is thoughtful planning that balances aesthetics with the everyday experience of living in the space.
At All-Pro Renovations, we’ve designed and built beautiful master bedrooms throughout Kansas City — from simple refreshes to luxury suites. We understand how to create personal sanctuaries that support rest, relaxation, and the lifestyle you deserve.
Ready to transform your master bedroom into the peaceful retreat you’ve been dreaming about? Let’s discuss your vision, assess your space, and create a plan that makes it reality.
Contact All-Pro Renovations today for your free consultation: 📞 913-354-2380 💻 Get Your Free Estimate
Our team is ready to help you design and build the master bedroom sanctuary that transforms your home and improves your daily life. From planning to final touches, we handle every aspect of your renovation with expertise and care.
All-Pro Renovations serves Kansas City homeowners with expert renovation guidance. From planning to completion, we’re committed to delivering quality results that exceed expectations.
Posted in Construction, Design, Exteriors, Kitchen & Bath, Property Investment, Remodeling