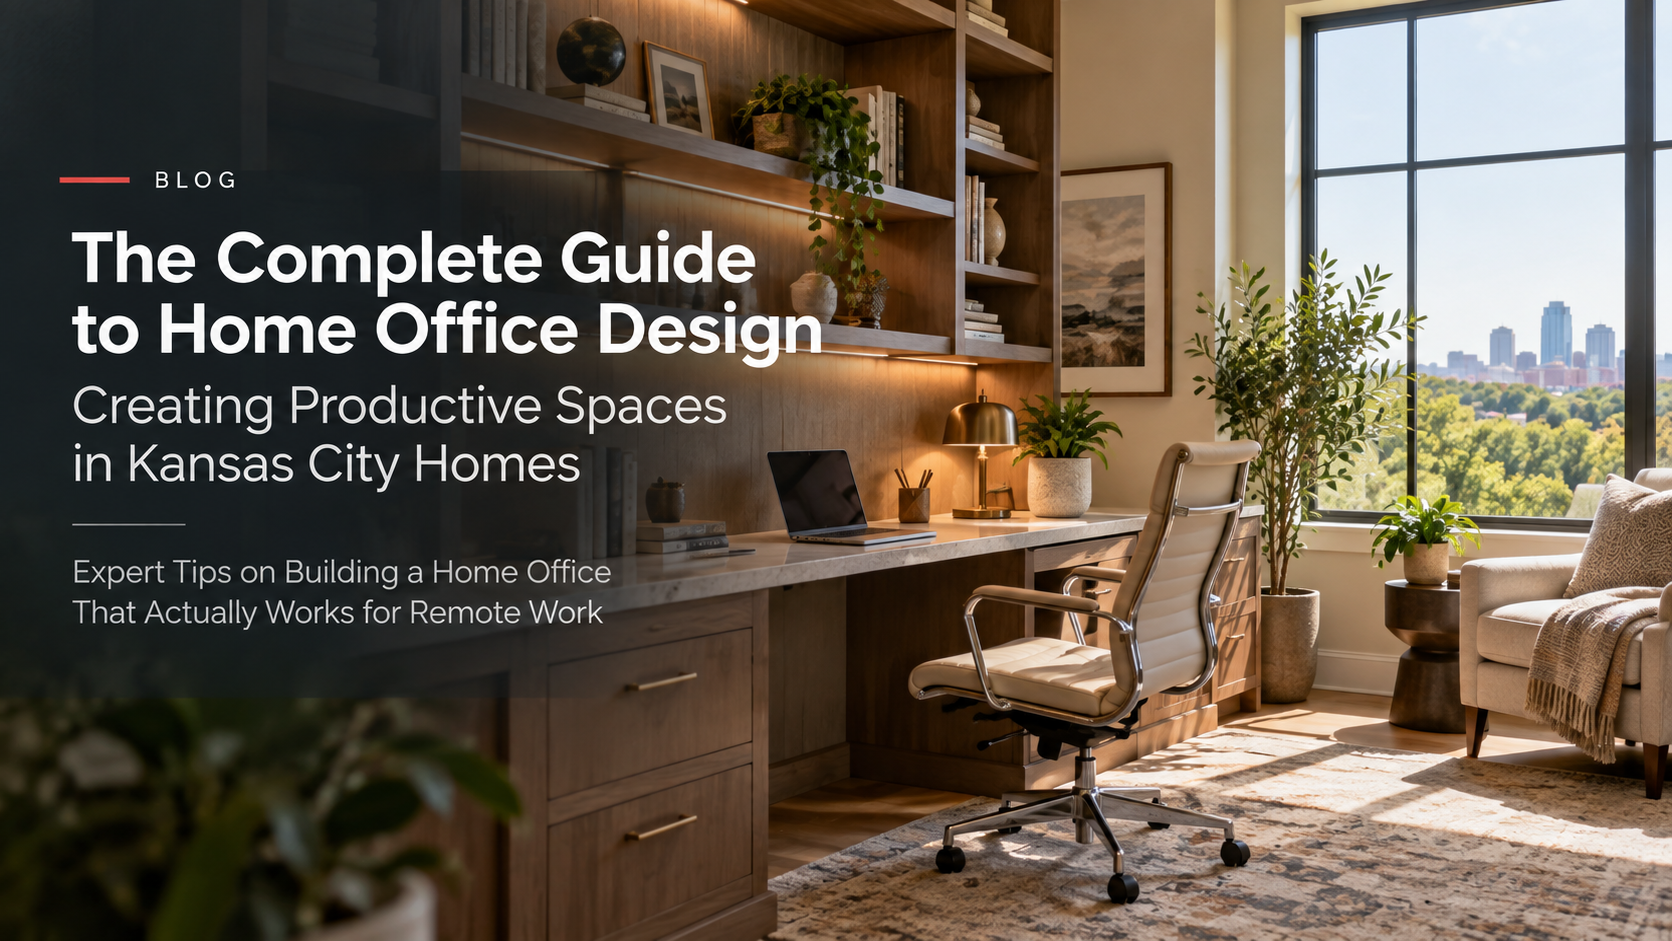
Expert Tips on Building a Home Office That Actually Works for Remote Work
Your home office isn’t just a workspace — it’s the foundation of your productivity, focus, and professional success. Yet most people treat it as an afterthought, squeezing a desk into a corner, using whatever chair is available, and hoping it works.
The reality is that your home office environment directly affects your productivity, motivation, and well-being. A poorly designed home office creates distractions, physical discomfort, and mental fatigue. You spend eight or more hours there each day — it deserves intentional design.
Remote work has become permanent for millions of people. Whether you’re transitioning from an office environment or working from home for the first time, creating a dedicated, professional home office space dramatically improves your work quality and daily experience.
Yet many Kansas City homeowners don’t know where to start. They’re uncertain about layout, lighting, furniture, acoustics, and how to carve out dedicated work space when they don’t have a separate room. They wonder if a home office renovation is worth the investment and how much they should spend.
The truth: A well-designed home office is an investment that pays dividends every single day. It improves your work performance, separates work from home life, and adds value to your home. When planned properly, it’s one of the most rewarding renovations you can undertake.
At All-Pro Renovations, we’ve designed and built dozens of home offices throughout the Kansas City metro area — in Overland Park, Olathe, Lee’s Summit, Shawnee, Lenexa, Liberty, and beyond. We understand how to create functional, professional home office spaces that inspire productivity and reflect your professional image.
In this comprehensive guide, we’ll walk you through everything involved in designing and building a home office — so you can create a space that supports your best work and enhances your daily life.
🎯 Understanding Home Office Design: Functionality Meets Professionalism
A home office is more than a desk and a chair. It’s an integrated space that supports focused work, professional communication, and productivity. Understanding what makes a home office effective is essential to planning yours.
The Four Pillars of Effective Home Office Design
Dedicated Space
- Physically separated from living areas when possible
- Visual boundaries that signal “work mode”
- Minimizes distractions from household activities
- Allows you to “leave work” by closing a door
- Separate room ideal, but dedicated corner with visual barrier works
Ergonomic Comfort
- Proper desk height (approximately 28-30 inches)
- Supportive chair with back support and adjustable features
- Monitor at eye level (approximately 20-26 inches from eyes)
- Keyboard and mouse positioned to prevent strain
- Reduces fatigue and health issues (back pain, eye strain, wrist problems)
Lighting and Visual Comfort
- Adequate task lighting for focused work
- Ambient lighting to prevent eye strain
- Natural light when possible (productivity boost, mood improvement)
- Glare control to prevent screen reflections
- Color temperature optimization (approximately 4000-5000K for task work)
Professional Environment
- Clean, organized aesthetic for video calls
- Sound management for calls and concentration
- Climate control (temperature and air quality)
- Privacy for confidential work
- Professional background for video meetings
📐 Layout Options: Creating Your Home Office
Home office layouts vary based on available space, work requirements, and personal preferences. Understanding your options helps you select the best configuration.
Dedicated Home Office Room
The Ideal Setup
- Separate room dedicated exclusively to work
- Door provides privacy and sound control
- Complete control over design and organization
- Psychological separation between work and home
- Best for video calls and professional appearances
Ideal For:
- Full-time remote workers
- Professionals requiring confidentiality
- Anyone with dedicated space available
- Those struggling to separate work and home life
Considerations:
- Requires available square footage
- Conversion cost depends on room condition
- May need electrical upgrades for multiple devices
- Climate control and lighting must be addressed
- Furniture placement and storage planning
Typical Square Footage: 80-120 square feet
Master Bedroom Nook
The Setup
- Dedicated workspace within master bedroom
- Often uses corner or wall space
- Creates separation within shared space
- Maintains bedroom’s primary function
- Cost-effective use of existing room
Ideal For:
- Limited square footage
- Couple where only one works from home
- Those wanting home office without renovations
- Flexibility to close off work area
Considerations:
- Requires visual and acoustic separation
- May create psychologically challenging space (mixing work/sleep)
- Limited storage possibilities
- Potential for work items to intrude on bedroom peace
- Sound and lighting must not disrupt sleep environment
Typical Layout: 50-80 square feet of dedicated workspace
Guest Room Conversion
The Setup
- Guest room that doubles as home office
- Desk and work area when room isn’t hosting guests
- Guest bed accommodates occasional overnight visitors
- Maximizes use of available space
- Flexible function depending on needs
Ideal For:
- Families with guest rooms rarely used
- Those wanting dedicated office but needing guest space
- Flexible remote workers
- Maximizing property use
Considerations:
- Requires furniture that serves dual purposes
- Desk must be accessible when room is guest space
- Storage becomes critical (work items stored when guests visit)
- Climate control and lighting must support both functions
- Daily setup/breakdown workflow may be necessary
Typical Layout: 100-150 square feet
Living Room or Dining Room Corner
The Setup
- Workspace carved from shared family room
- Desk positioned in corner or against wall
- Uses existing room’s lighting and climate control
- Requires visual screening (bookcase, divider, or architectural element)
- Open-concept solution for space-constrained homes
Ideal For:
- Small homes or apartments with limited space
- Those unable to dedicate full room
- Secondary workspace for occasional remote work
- Flexible setup that can be stored during off-hours
Considerations:
- Limited privacy and sound control
- Requires strong visual boundaries
- Household distractions remain constant
- Difficult to maintain professional appearance for calls
- Work items visible during personal time
Typical Layout: 40-60 square feet
Garage Conversion
The Setup
- Partial or full garage conversion to office
- Opportunity for complete custom design
- Insulation and climate control essential
- Can include dedicated entrance if desired
- Creates true separation from home
Ideal For:
- Those with available garage space
- Those wanting complete dedicated space
- Professionals needing significant square footage
- Anyone able to park elsewhere
Considerations:
- Requires weatherproofing and insulation
- Electrical and HVAC system extensions needed
- Can be most expensive option
- May require permits and structural work
- Potential parking loss must be acceptable
Typical Layout: 200-400 square feet (or partial conversion)
Dedicated Closet or Nook (Micro Office)
The Setup
- Very small space (closet or alcove)
- Desk and minimal storage only
- Door closes for privacy
- Hidden away when not in use
- Minimalist approach
Ideal For:
- Extremely limited space
- Occasional remote work (not full-time)
- Those wanting space hidden away
- Minimal setup requirements
Considerations:
- Very confined space can feel cramped
- Limited storage possibilities
- Ventilation and temperature control challenging
- Not suitable for video calls
- Only works for minimal work requirements
Typical Layout: 20-40 square feet
💡 Lighting Design for Focus and Productivity
Lighting is one of the most critical yet most overlooked elements of home office design. Proper lighting improves productivity, reduces eye strain, and supports well-being.
Lighting Layers
Task Lighting (Primary)
- Focused light directly on work surface
- Reduces eye strain and improves visibility
- Desktop lamp or overhead fixture positioned to minimize shadows
- Approximately 300-500 lux (light intensity) at desk surface
- Prevents glare on screens
- Adjustable for different times of day
Ambient Lighting (Supporting)
- General room illumination
- Prevents harsh shadows and contrast
- Approximately 200-300 lux for overall room
- Soft, diffuse light from ceiling fixtures or walls
- Reduces eye fatigue from dark areas
- Works with task lighting to balance illumination
Accent Lighting (Optional)
- Adds visual interest and reduces monotony
- Supports mood and creativity
- Bookcase lighting, uplighting, or decorative elements
- Not required but enhances space quality
- Creates visual depth and prevents cave-like feeling
Natural Light Optimization
Benefits
- Improves mood and mental clarity
- Regulates circadian rhythms
- Reduces artificial lighting needs (energy savings)
- Creates more pleasant environment
- Enhances professional appearance for video calls
Positioning for Maximum Benefit
- Desk positioned perpendicular to windows (not facing window or with back to window)
- Reduces glare on screens while capturing light
- Consider east-facing for morning light boost
- West-facing can create afternoon glare (mitigate with shades)
- North-facing provides consistent, non-glare light
Glare Control
- Window coverings to control direct sunlight
- Light-filtering or blackout shades depending on needs
- Anti-glare screen protectors for monitors if needed
- Matte finishes on surfaces reduce reflection
- Positioning to avoid light reflecting on screens
Color Temperature Considerations
Warm Light (2700K-3000K)
- Evening work (after normal business hours)
- Reduces sleep disruption before bedtime
- Creates welcoming, comfortable feeling
- Less stimulating than cool light
- Better for wind-down work
Neutral/Cool Light (4000-5000K)
- Ideal for focused daytime work
- Enhances alertness and concentration
- Mimics natural daylight
- Standard for commercial offices
- Recommended for most home office work
Very Cool Light (6500K+)
- High concentration and alertness
- Can feel harsh if too intense
- Better for detail-oriented tasks
- May cause eye strain with extended use
- Not recommended as primary office lighting
🪑 Ergonomics: Physical Comfort for Long Workdays
Poor ergonomics cause physical strain, reduce productivity, and create long-term health issues. Proper setup prevents these problems.
Desk Setup
Height
- Standard desk height: approximately 28-30 inches
- Elbows bent at approximately 90 degrees when arms rest on desk
- Wrists neutral (not bent up or down) when typing
- Monitor 20-26 inches from eyes (arm’s length)
- Adjustable-height desk accommodates different users and activities
Surface Area
- Minimum 36 inches wide for monitor and workspace
- 24-30 inches deep to position monitor appropriately
- Additional space for documents, phone, or second monitor
- Uncluttered surface improves focus and reduces stress
- Cable management keeps workspace organized
Material and Durability
- Smooth, durable surface (wood, laminate, or solid materials)
- Resists dents, scratches, and stains
- Supports equipment weight without sagging
- Professional appearance for video calls
- Quality construction ensures longevity
Chair Selection
Critical Features
- Lumbar support (lower back support)
- Adjustable seat height
- Padded seat (but not too soft)
- Armrests (optional but helpful)
- Breathable material to prevent heat buildup
- Mobility (wheels for movement without standing)
Sitting Posture
- Feet flat on floor or footrest
- Knees at approximately 90 degrees
- Back against chair back
- Shoulders relaxed (not hunched)
- Head level (not tilted up or down)
Health Impact
- Proper support reduces back pain and fatigue
- Incorrect seating causes long-term spine issues
- Investment in quality chair returns value through comfort and health
- Replaceable cushions extend chair life
Monitor and Screen Positioning
Distance
- Approximately 20-26 inches from eyes
- Approximately arm’s length away
- Prevents eye strain from focusing too close
- Allows full field of view without head movement
Height
- Top of screen at or slightly below eye level
- Approximately 15-20 degrees downward gaze
- Prevents neck strain from looking up or down
- Adjustable monitor arm accommodates different users
Angle
- Slight tilt downward (approximately 10-20 degrees)
- Reduces glare and improves viewing comfort
- Prevents monitor from angling away from natural eye position
Multiple Monitors
- Primary monitor directly in front
- Secondary monitor angled to side (approximately 30 degrees)
- Both at similar height to minimize head movement
- Reduces neck strain compared to single large monitor
Keyboard and Mouse Positioning
Placement
- Keyboard and mouse at desk height
- Elbows at approximately 90 degrees
- Wrists neutral (not bent up, down, or sideways)
- Close enough to avoid reaching
- Prevents repetitive strain injury
Keyboard Stands
- Slightly negative tilt (sloping away from you)
- Negative slope more ergonomic than positive
- Keyboard tray can help achieve proper position
- Built-in keyboard tray on some desks
Mouse Considerations
- Positioned close to keyboard
- Ergonomic design reduces strain
- Vertical or contoured mouse options for different grips
- Trackpad can strain wrist in certain positions
- Alternate mouse and trackpad to vary hand position
🔇 Acoustic Design: Managing Sound
Sound control is critical for concentration and professional calls. Poor acoustics undermine even well-designed spaces.
Noise Sources and Solutions
External Noise (Neighbors, Traffic, Weather)
- Problematic for concentration and calls
- Weatherstripping on doors reduces sound
- Acoustic insulation in walls provides best solution
- Heavy curtains or panels absorb some sound
- White noise machines can mask external sound
Internal Household Noise
- Family members, pets, appliances
- Requires physical separation (closed door)
- Door sweeps and weatherstripping minimize sound transfer
- Acoustic panels inside office reduce reverberation
- Schedule work during quiet household times
Electronic Equipment Noise
- HVAC systems, computers, printers
- Ventilation noise with improper airflow design
- Computer/equipment placement away from microphone
- Equipment placement behind or to side of camera for calls
Acoustic Treatment Solutions
Hard Surfaces vs. Soft
- Hard surfaces (drywall, wood, tile) reflect sound
- Creates echo and reverberation
- Soft materials (carpet, curtains, furniture) absorb sound
- Combination approach provides balance
Acoustic Panels
- Absorb sound reducing echo and reverberation
- Improves audio quality for video calls
- Aesthetic options (fabric-wrapped, decorative designs)
- Installation on walls behind desk or above
Bass Traps
- Address low-frequency sound buildup
- Placed in corners where sound collects
- Improves overall acoustic quality
- Particularly helpful for calls and recording
Door Improvements
- Heavy solid-core doors reduce sound transfer (better than hollow)
- Weatherstripping seals gaps where sound leaks
- Door sweeps eliminate sound passing under door
- Combination of improvements provides best results
Flooring Considerations
- Carpet absorbs sound better than hard flooring
- Rugs and padded underlayment help
- Hard flooring creates echo and reverb
- Balance acoustic properties with maintenance and aesthetics
🎨 Aesthetic Design and Professional Appearance
Your home office background affects client perception during video calls and your own motivation and focus.
Video Call Background
Professional Backgrounds
- Bookshelves with organized books
- Minimal, clean wall with neutral color
- Artwork or plants for visual interest
- Completely blurred (software option)
- Branded backgrounds (company logo or professional theme)
Background Elements to Include
- A few personal touches (family photo, plant, award)
- Professional elements (books, art)
- Neutral color palette (blues, grays, earth tones)
- Nothing distracting or cluttered
- Reflects your professional image
Elements to Avoid
- Cluttered spaces or visible mess
- Personal items that undermine professionalism
- Distracting patterns or movements
- Unmade bed (if bedroom nook)
- Household chaos in background
Color Selection
Productive Colors
- Blue: Calming, promotes focus and concentration
- Green: Reduces eye strain, associated with nature and growth
- Gray: Neutral, professional, reduces distraction
- Warm neutrals (beige, tan): Comfortable and inviting
Colors to Minimize
- Bright reds or oranges: Stimulating, can increase anxiety
- Warm yellows: Can be tiring for extended work
- High-saturation colors: Distracting and overstimulating
Wall Treatment Options
- Paint (most common, cost-effective)
- Wallpaper (adds texture and visual interest)
- Paneling or accent walls
- Exposed brick or natural materials
- Combination approach with accent wall
Furniture and Décor
Desk Style
- Modern minimalist (clean lines, organized)
- Traditional (classic, professional)
- Industrial (exposed materials, functional)
- Rustic (warm, natural materials)
- Match your personal style and professional image
Storage and Organization
- Shelving for books and decor
- Filing cabinets for documents
- Closed storage to hide clutter
- Open shelving for display items
- Organization reduces visual stress
Accessories and Décor
- Desk plants (improve air quality and mood)
- Artwork (expresses personality, adds visual interest)
- Personal photos (humanize space, boost motivation)
- Desk organizers (functional and aesthetic)
- Minimal clutter maintains professional appearance
💨 Climate Control and Air Quality
Proper temperature and air quality directly affect productivity and health.
Temperature Control
Optimal Range
- Approximately 68-72°F (20-22°C) for most people
- Individual comfort varies (some prefer warmer/cooler)
- Consistent temperature preferred (fluctuations distracting)
- Separate thermostat or zone control allows customization
- Better than space heater (safety, uneven heating)
Considerations
- Proximity to windows affects temperature fluctuations
- Insulation improvements support consistent temperature
- HVAC extension may be necessary for new spaces
- Portable heaters/fans as temporary solutions
- Consistency supports focus and productivity
Air Quality
Ventilation
- Fresh air exchange improves focus and reduces fatigue
- Ductless mini-split systems provide heating/cooling without ductwork
- Window opening when weather permits
- Air purifiers help reduce airborne particles
- Plants provide minor air quality improvement
Humidity Control
- Approximately 40-60% humidity optimal
- Low humidity (below 30%) causes discomfort
- High humidity (above 60%) promotes mold and dust mites
- Humidifiers or dehumidifiers address imbalances
- HVAC systems should maintain proper humidity
🔌 Electrical and Technology Infrastructure
Adequate electrical capacity and technology setup support your work without complications or safety issues.
Electrical Requirements
Outlets and Positioning
- Minimum 4-6 dedicated outlets for home office
- Outlets positioned for desk, monitor, printer, phone charger
- Power strips with surge protection for multiple devices
- Cable management through conduit or under-desk channels
- Professional installation preferred for new circuits
Power Capacity
- Multiple devices require dedicated circuit
- Calculate amperage of all equipment
- Prevent overload that causes tripped breakers
- Proper gauge wiring ensures safety and function
- Licensed electrician assessment recommended
Surge Protection
- Surge protectors for all electronics
- Protects computers and equipment from power spikes
- Uninterruptible power supply (UPS) for critical equipment
- Prevents data loss during power outages
- Essential investment for equipment protection
Technology Setup
Internet Connection
- Reliable, high-speed connection essential
- Ethernet connection more stable than WiFi
- Mesh WiFi systems improve signal throughout space
- Backup internet (mobile hotspot) for critical calls
- Test upload/download speeds before committing
Desk Routing
- Cable conduits keep cables organized
- Under-desk cable managers hide wires
- Labeling helps identify cables
- Proper routing prevents tripping hazards
- Organized cables reduce stress and improve aesthetics
Video Call Setup
- Webcam positioned at eye level
- External microphone for better audio quality
- Ring light or proper desk lamp improves video quality
- Background blur or professional backdrop
- Test video/audio quality before client calls
📊 Layout Planning: From Concept to Execution
Thoughtful layout planning ensures your home office supports your work style and needs.
Furniture Arrangement Principles
Desk Placement
- Position where you can see entrance (psychological comfort)
- Avoid back-to-wall positioning if possible
- Natural light to side, not behind (backlighting for calls)
- Away from high-traffic household areas
- Positioned to allow freedom of movement
Storage Placement
- Keep frequently used items within arm’s reach
- Less-used items on higher shelves or back storage
- File cabinets or bookshelves as visual barriers
- Organization system maintains productivity
- Hidden storage maintains professional appearance
Visitor Seating (If Needed)
- Additional chair for meetings or collaboration
- Positioned to side of desk (not directly across)
- Supports professional client meetings
- Optional if minimal in-person meetings
- Space-saving consideration in small offices
Traffic Flow
Entry to Space
- Clear path to desk without obstacles
- Door doesn’t interfere with desk workspace
- Room to move around without disruption
- Minimal passage through work area
- Layout supports privacy and focus
Movement Within Space
- Ability to move without hitting furniture
- Standing stretch space available
- Path to storage and supplies
- Room for exercise equipment if desired
- Supports health and reduces sedentary time
💰 Cost Breakdown for Kansas City Homeowners
Home office renovation costs vary significantly based on scope, existing conditions, and materials.
Dedicated Room Conversion Costs
Basic Conversion (Existing Room)
- Paint: approximately $300-600
- Flooring (optional): approximately $500-1,500
- Lighting fixtures: approximately $200-400
- Desk and furniture: approximately $800-2,000
- Storage/shelving: approximately $300-800
- Total Basic Setup: approximately $2,100-5,300
Mid-Range Conversion (Electrical/Climate)
- Paint and flooring: approximately $1,000-2,000
- New electrical circuits: approximately $500-1,500
- HVAC extension or new system: approximately $1,000-3,000
- Lighting fixtures: approximately $300-600
- Furniture and storage: approximately $1,200-2,500
- Acoustic treatment: approximately $300-800
- Total Mid-Range Setup: approximately $4,300-10,400
Premium Conversion (Full Renovation)
- Paint, flooring, finishes: approximately $2,000-4,000
- Electrical upgrades and new circuits: approximately $1,000-2,000
- HVAC system extension: approximately $2,000-4,000
- Custom lighting design: approximately $500-1,200
- High-end furniture: approximately $2,000-5,000
- Built-in storage and shelving: approximately $1,000-3,000
- Acoustic treatment and soundproofing: approximately $800-2,000
- Total Premium Setup: approximately $9,300-21,200
Bedroom Nook Setup Costs
No Renovation (Using Existing Space)
- Desk: approximately $400-1,200
- Chair: approximately $300-800
- Shelving/storage: approximately $200-600
- Lighting: approximately $150-400
- Divider or screen (visual separation): approximately $100-300
- Total: approximately $1,150-3,300
Minor Modifications
- Paint: approximately $300-500
- Lighting upgrades: approximately $200-400
- Storage solutions: approximately $400-800
- Furniture: approximately $800-1,500
- Total: approximately $1,700-3,200
Garage Conversion Costs
Partial Conversion (25-50% of garage)
- Framing and insulation: approximately $2,000-4,000
- Electrical work: approximately $1,000-2,000
- HVAC extension: approximately $1,500-3,000
- Flooring: approximately $500-1,500
- Paint and finishing: approximately $500-1,000
- Furniture and setup: approximately $1,500-3,000
- Total: approximately $7,000-14,500
Full Conversion (Entire Garage)
- Framing, insulation, weatherproofing: approximately $4,000-8,000
- Electrical systems: approximately $1,500-3,000
- HVAC system: approximately $2,000-4,000
- Flooring: approximately $1,000-2,500
- Paint and finishing: approximately $1,000-2,000
- Furniture and setup: approximately $2,000-4,000
- Separate entrance (optional): approximately $2,000-5,000
- Total: approximately $13,500-28,500
ROI and Value Add
- Home office addition typically adds approximately 30-50% of renovation cost to home value
- Improved productivity can provide significant financial return
- Comfort and lifestyle benefits are immediate
- Market appreciation varies by location and property type
- Long-term value justifies upfront investment
⏱️ Timeline and Project Phases
A typical home office renovation involves several stages depending on scope.
Simple Refresh (No Construction)
- Planning and design: 1-2 weeks
- Furniture and equipment ordering: 1-2 weeks
- Setup and arrangement: 1-2 days
- Total Timeline: 3-4 weeks
Minor Modifications (Paint, Lighting, New Outlet)
- Planning and design: 1-2 weeks
- Contractor scheduling: 1-2 weeks
- Electrical work: 2-5 days
- Paint: 2-3 days
- Installation and setup: 1-2 days
- Total Timeline: 4-6 weeks
Major Renovation (Full Room Conversion)
- Planning and design: 2-4 weeks
- Contractor selection and scheduling: 2-4 weeks
- Construction and framing: 1-2 weeks
- Electrical and HVAC: 1-2 weeks
- Drywall and finishing: 1-2 weeks
- Paint and flooring: 1-2 weeks
- Furniture installation and setup: 1-2 weeks
- Total Timeline: 10-16 weeks
Garage Conversion
- Planning and permits: 2-4 weeks
- Contractor scheduling: 2-4 weeks
- Structural and framing work: 2-3 weeks
- Electrical and HVAC installation: 2-3 weeks
- Insulation and weatherproofing: 1-2 weeks
- Drywall and finishing: 2-3 weeks
- Paint and flooring: 1-2 weeks
- Final setup and testing: 1 week
- Total Timeline: 14-24 weeks
❌ Common Mistakes to Avoid
Mistake 1: Underestimating Lighting Needs
The Problem: Inadequate or improper lighting causes eye strain, headaches, and reduced productivity. Many people overlook lighting until they experience the negative effects.
The Solution: Invest in layered lighting: task lighting directly on work surface, ambient lighting throughout room, and natural light optimization. Use approximately 300-500 lux at desk level. Professional lighting consultation helps optimize your space.
Mistake 2: Choosing Style Over Ergonomics
The Problem: A beautiful desk and trendy chair look good but cause physical strain and health problems if they don’t support proper ergonomics. Poor posture leads to back pain, neck strain, and wrist problems.
The Solution: Prioritize ergonomic comfort in furniture selection. Proper desk height, supportive chair, and monitor positioning prevent long-term health issues. The most expensive chair is the one that creates chronic pain.
Mistake 3: Inadequate Climate Control
The Problem: Too hot or too cold, with inconsistent temperature, disrupts focus and affects productivity. Improper ventilation creates stale air and fatigue.
The Solution: Ensure dedicated HVAC capacity for your office space. Consistent temperature (approximately 68-72°F) and proper ventilation support sustained focus. Zone-controlled systems provide flexibility.
Mistake 4: Ignoring Acoustic Treatment
The Problem: Background noise from household activities or external sources makes concentration impossible and professional calls problematic. You end up louder than intended, or constantly distracted.
The Solution: Assess noise sources and implement solutions: weatherstripping doors, acoustic panels, or sound-absorbing materials. Closed doors provide best isolation. Even modest acoustic improvements significantly enhance focus and call quality.
Mistake 5: Inadequate Electrical Capacity
The Problem: Insufficient outlets force extension cord daisy-chains, overloading circuits and creating fire hazards. Power surges damage expensive equipment.
The Solution: Plan for adequate electrical capacity before setup. Dedicated circuits for office equipment, surge-protected outlets, and professional installation prevent problems and support equipment longevity.
Mistake 6: Mixing Work and Personal Space Too Casually
The Problem: Without clear boundaries, work encroaches on personal time. Seeing work materials constantly creates stress and makes it hard to truly relax.
The Solution: Create distinct visual and physical separation between work and personal space. Closed door, area rug, divider, or visual barrier helps psychologically separate work from home life. Ability to “close” your office is critical to mental health.
Mistake 7: Skipping Professional Help
The Problem: DIY electrical work, HVAC modifications, or structural changes create safety hazards and voided warranties. Poor installation compromises the space’s function.
The Solution: Hire licensed professionals for electrical, HVAC, and structural work. Professional assessment prevents problems and ensures proper installation. The cost is minimal compared to fixing mistakes.
❓ Frequently Asked Questions About Home Office Design
Q: Do I need a dedicated room for a home office? A: Ideal, but not essential. A dedicated room provides best focus and professionalism, but a well-designed corner with visual separation works. Closed-door access is critical for conference calls and concentration.
Q: How much space do I need for a functional home office? A: Minimum approximately 80-100 square feet for comfortable setup. Smaller spaces (50 square feet) can work but feel cramped. Larger spaces (120+ square feet) provide flexibility and comfort.
Q: Is a standing desk necessary? A: Not required, but alternating between sitting and standing reduces sedentary time and improves health. Adjustable-height desks offer flexibility. Standing several hours daily provides benefits without replacing sitting entirely.
Q: What’s the best lighting for a home office? A: Combination of task lighting (desk lamp or overhead focused on work surface), ambient lighting (general room light), and natural light (positioned to prevent glare). Approximately 300-500 lux at desk level. Cool/neutral color temperature (4000-5000K) supports daytime focus.
Q: How can I improve my video call appearance? A: Position camera at eye level, ensure adequate lighting from front (desk lamp or ring light), use professional background (bookshelf, neutral wall, or blurred), wear professional clothing. Test setup before calls to confirm appearance and audio quality.
Q: What’s the noise control solution if I can’t dedicate a separate room? A: Closed-door separation helps most. Add weatherstripping, heavy curtains, and acoustic panels. White noise machines or background music can mask household sound during calls. Positioning desk away from high-traffic areas reduces distraction.
Q: Should I include furniture other than desk and chair? A: Depends on needs. Storage (shelving, filing cabinets) keeps space organized. Additional seating for client meetings adds professionalism. Minimize clutter by storing items you don’t use daily.
Q: How do I prevent work from taking over my home? A: Clear visual separation (closed door, divider, or dedicated room) helps psychologically separate work from personal space. Organize work materials so they’re not visible when not working. Ability to “close” office at end of day is critical.
Q: What’s the ROI on a home office renovation? A: Home offices typically add 30-50% of renovation cost to home value. Long-term financial return plus daily productivity and lifestyle benefits justify investment. Improved work quality often provides financial return through better professional performance.
Q: Can I convert a garage into a home office? A: Yes. Requires weatherproofing, insulation, HVAC extension, and electrical work. More expensive than room conversion but provides true separation and space flexibility. Losing parking space must be acceptable.
Q: How important is natural light? A: Very important. Natural light improves mood, supports circadian rhythms, enhances productivity, and creates more pleasant environment. Position desk perpendicular to windows to capture light without glare. When natural light limited, quality artificial lighting essential.
🎯 The Bottom Line
Your home office is where you spend a significant portion of your week. It deserves thoughtful design that supports your productivity, professionalism, and well-being.
A well-designed home office:
✓ Improves focus and productivity (studies show 15-25% improvement with proper setup) ✓ Reduces physical strain and health problems ✓ Creates professional appearance for video calls ✓ Provides psychological separation between work and personal life ✓ Adds value to your home ✓ Supports your professional success
The most expensive home office is the one with poor ergonomics, bad lighting, and inadequate climate control — because it undermines your productivity and creates health problems. The least expensive is the one with thoughtful design and proper setup.
At All-Pro Renovations, we understand how to create functional, professional home office spaces that support your best work. We’ve helped Kansas City professionals throughout Overland Park, Olathe, Lee’s Summit, Shawnee, Lenexa, Liberty, and across the metro area build home offices that inspire productivity and reflect their professional image.
Ready to design your ideal home office? Let’s discuss your specific needs, work style, and space constraints. We’ll create a space that supports your best work and enhances your daily professional life.
Contact All-Pro Renovations today for your free consultation: 📞 913-354-2380 💻 Get Your Free Estimate
Our team is ready to help you design and build a home office that transforms your work experience and adds value to your Kansas City home.
All-Pro Renovations serves Kansas City homeowners with expert renovation guidance. From planning to completion, we’re committed to delivering quality results that exceed expectations.
Posted in Construction, Design, Exteriors, Kitchen & Bath, Property Investment, Remodeling