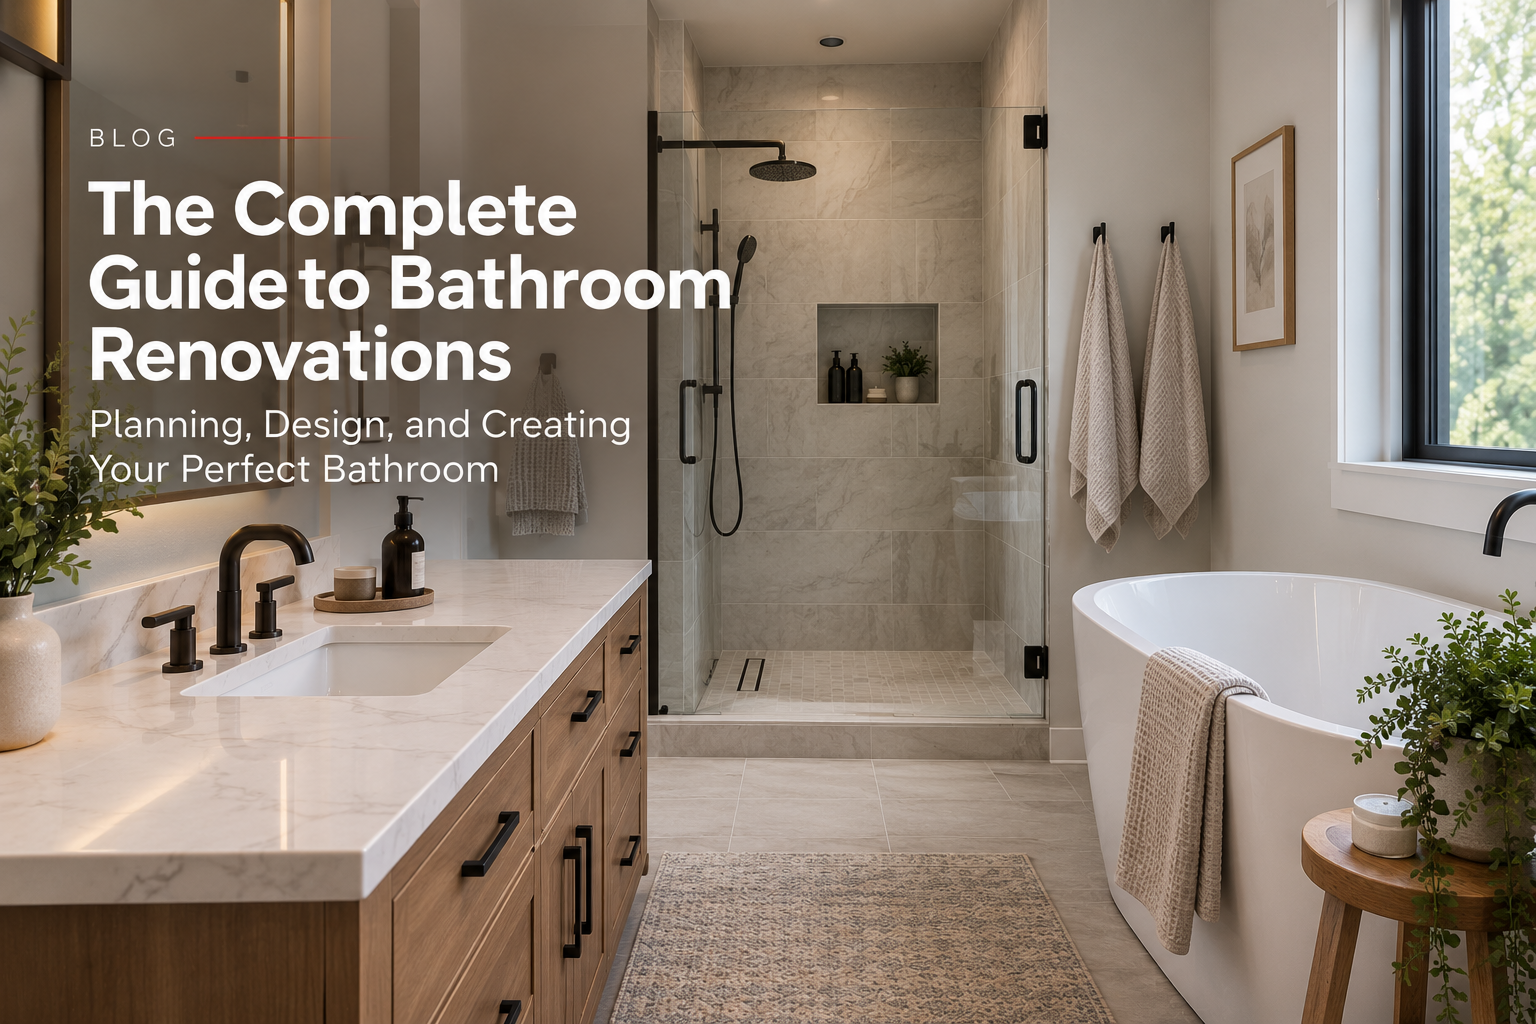
Everything Kansas City Homeowners Need to Know About Bathroom Renovation Success
Your bathroom is one of the most personal spaces in your home. It’s where you start and end each day. It’s a place of refuge and relaxation. It directly affects your quality of life and home value.
Yet many bathroom renovations disappoint. Homeowners envision a spa-like retreat but end up with a functional but uninspired space. Or they focus so heavily on aesthetics that functionality suffers. Or they discover mid-project that their vision isn’t practical for their space or budget.
The difference between bathroom renovations that delight and those that disappoint is planning, thoughtful design, and understanding how all the elements work together.
At All-Pro Renovations, we’ve completed hundreds of bathroom renovations across Kansas City, Overland Park, Olathe, Lee’s Summit, and surrounding areas. We understand design principles that make bathrooms both beautiful and functional. We know how to maximize space. We understand how to create that spa-like feeling while maintaining practicality. We’ve learned what works and what doesn’t through decades of experience.
In this comprehensive guide, we’ll walk you through everything involved in a successful bathroom renovation — so you can create a bathroom that’s both beautiful and genuinely improves your daily life.
🎯 Understanding Bathroom Renovation Scope: Small vs. Large
Bathroom renovations vary dramatically in scope. Understanding where your project falls helps you plan appropriately.
Cosmetic Updates (Budget Renovation)
What it includes:
- Paint, new fixtures (faucet, hardware)
- New lighting
- New mirror and hardware
- Possibly new vanity top
What it doesn’t touch:
- Plumbing or electrical infrastructure
- Floor or walls
- Structural elements
Timeline: 1-2 weeks typically
Cost range: Low to moderate
Impact: Refreshes dated bathroom without major changes
Best for: Budget-conscious homeowners, rental properties, cosmetic improvements only
Partial Renovation (Moderate Scope)
What it includes:
- New vanity and countertop
- New flooring
- New paint and lighting
- Possibly new toilet, faucet
- Updates to one or two surfaces
What it doesn’t typically include:
- Moving plumbing locations
- Changing shower/tub configuration
- Major structural changes
Timeline: 2-4 weeks typically
Cost range: Moderate
Impact: Noticeable improvement in aesthetics and functionality
Best for: Most bathroom renovations; balanced scope and budget
Complete Renovation (Full Scope)
What it includes:
- Everything replaced or updated
- New shower/tub configuration
- Moved plumbing and electrical if desired
- New walls/tile work
- Complete design reimagining
What it involves:
- Demolition of existing bathroom
- Full structural and systems work
- Multiple inspections required
- Significant customization possible
Timeline: 4-8 weeks typically
Cost range: Significant investment
Impact: Transforms bathroom into custom space reflecting your vision
Best for: Master bathroom, significant problems with existing bathroom, desire for luxury features
🛁 Bathroom Layout and Flow: Form Follows Function
A well-designed bathroom layout considers how you actually use the space and traffic flow.
Typical Bathroom Zones
Entry/Dressing Zone:
- Area just inside bathroom door
- Where clothes come off/go on
- Clear pathway from entry
Toilet Zone:
- Toilet area (ideally private/tucked away)
- 15-18 inches clear space on each side
- Privacy consideration important
- Separate from main traffic flow
Vanity/Grooming Zone:
- Sink and counter
- Mirror and lighting critical
- Counter space for daily items
- Should be well-lit and comfortable
Shower/Tub Zone:
- Bathing area
- Adequate ventilation essential
- Non-slip flooring important
- Storage for toiletries needed
Ventilation and Moisture:
- Exhaust fan critical (removes moisture)
- Prevents mold and mildew
- Must ventilate to exterior (not into attic)
- Should run during and 30 minutes after showers
Small Bathroom Optimization
Small bathrooms require smart design to feel spacious and function well.
Design principles:
- Vertical storage – Use walls, shelves, tall cabinets
- Light colors – Make space feel larger and brighter
- Large mirror – Reflects light, expands visual space
- Good lighting – Makes space feel larger
- Minimal clutter – Organized storage essential
- Shower vs. tub – Shower takes less space than tub
- Corner fixtures – Maximize limited space
Space-expanding elements:
- Frameless shower enclosure (appears smaller footprint)
- Floating vanity (visual lightness)
- Recessed storage (doesn’t protrude)
- Vertical shelving (uses wall space)
- Single-wall layout (galley-style for long narrow rooms)
🛁 Bathtub and Shower Selection
The shower/tub is often the centerpiece of bathroom design. Understanding options helps you choose what works for your lifestyle.
Bathtub Types
Alcove Tub (Most Common)
- Sits against three walls
- Standard 5-foot length (some 4 or 6 feet)
- Surrounded by walls and surround material
- Space-efficient for small bathrooms
Characteristics:
- Budget-friendly
- Practical for families
- Space-saving
- Limited design aesthetic
Best for: Primary bathrooms in modest homes, family bathrooms, budget renovations
Freestanding Tub (Statement Piece)
- Sits alone, visible from all sides
- Requires adequate space
- Strong design statement
- Creates spa-like aesthetic
Characteristics:
- Luxury appearance
- Requires more space
- Higher cost
- Creates focal point
Best for: Master bathrooms, spa-like designs, open bathroom concepts
Drop-In Tub (Sunken Appearance)
- Installed into deck/surround
- Part traditional, part modern aesthetic
- Can be luxury or practical
Characteristics:
- Semi-freestanding appearance
- Requires proper framing/deck
- Mid-range cost
- Flexible design
Best for: Master baths, luxury designs, deck-based bathrooms
Soaking Tub (Deep, Luxurious)
- Deeper than standard tub (24+ inches vs. 14-16 inches standard)
- Allows full body submersion
- Japanese-inspired or contemporary designs
- True luxury feature
Characteristics:
- Spa-like experience
- Requires significant space
- Premium cost
- Not ideal for families (limited shallow water)
Best for: Master bathrooms, relaxation-focused, luxury renovations
Shower Types
Shower Enclosure (Most Common)
- Contained shower space
- Door or curtain for water containment
- Standard 3×3, 3×5, or 4×5 feet
- Practical, space-efficient
Materials:
- Acrylic (budget-friendly, durable)
- Fiberglass (affordable, durable)
- Tile (high-end, beautiful, higher maintenance)
Best for: Most bathrooms, budget constraints, small spaces
Walk-In Shower (Spa-Like)
- Larger shower space (typically 4×6+ feet)
- Open design without enclosure (or minimal doors)
- Luxurious, spacious feeling
- Requires adequate space
Characteristics:
- Spa-like aesthetic
- More spacious feeling
- Requires water containment strategy
- Premium cost
Best for: Master bathrooms, larger bathrooms, luxury designs
Shower/Tub Combo (Versatile)
- Combines tub and shower in one space
- Practical for families
- Efficient space use
- Balances preferences
Characteristics:
- Space-efficient
- Works for everyone
- Not ideal for those preferring dedicated spaces
- Standard in many bathrooms
Best for: Family bathrooms, mixed preferences, practical considerations
Shower Features and Upgrades
Rainfall Showerhead:
- Large overhead showerhead mimicking rainfall
- Luxurious, spa-like experience
- Requires adequate plumbing pressure
- Premium feature
Multiple Showerheads:
- Body jets in addition to main head
- Creates luxury spa experience
- Requires multiple plumbing lines
- Premium feature
Shower Bench:
- Built-in seating in shower
- Practical for accessibility
- Luxury feature
- Requires adequate space
Thermostatic Valve:
- Maintains consistent temperature
- Prevents scalding
- Safe for families with children
- Moderate cost increase
Steam Shower:
- Creates sauna/steam experience
- Requires dedicated equipment and waterproofing
- Luxury feature
- Premium cost
🪞 Vanities and Countertops: Bathroom-Specific Considerations
Bathroom vanities and countertops must balance aesthetics with moisture resistance.
Vanity Types
Single Vanity:
- One sink, one mirror
- Standard for smaller bathrooms
- Adequate for single-person household
- Space-efficient
Double Vanity:
- Two sinks, two mirrors
- Eliminates morning conflicts
- Requires more space
- Luxury feature
Floating Vanity:
- Mounted to wall (not supported by legs)
- Modern aesthetic
- Creates visual lightness
- Makes cleaning under easier
Vanity with Storage:
- Drawers and cabinets below sink
- Maximizes storage in limited space
- Organization essential
- Typical in most bathrooms
Countertop Material Selection for Bathrooms
Bathroom countertops must resist moisture and be easy to clean.
Best options:
- Engineered stone (quartz) – Non-porous, durable, low-maintenance
- Sealed granite – Durable, luxurious (but requires sealing)
- Solid surface – Non-porous, seamless possible
- Porcelain tile – Durable, water-resistant, grout maintenance needed
Less ideal:
- Marble – Beautiful but requires high maintenance
- Laminate – Budget-friendly but water-sensitive
- Butcher block – Not ideal for bathroom moisture
✨ Bathroom Lighting: Critical for Function and Aesthetics
Bathroom lighting significantly affects how you look and how you feel in the space.
Three Layers of Bathroom Lighting
Ambient Lighting:
- Overall bathroom illumination
- Ceiling fixture or recessed lights
- Sets mood and provides general visibility
- Should be dimmable for flexibility
Task Lighting:
- Illuminates face at vanity mirror
- Critical for grooming and makeup
- Must eliminate shadows
- Sconces flanking mirror ideal
Vanity Lighting Best Practice:
- Sconces at 36-40 inches height (eye level)
- 36 inches apart on either side of mirror
- Illuminates face, not mirror reflection
- Creates professional makeup application lighting
Accent Lighting:
- Adds design and mood
- Wall sconces, niche lighting, backlighting
- Creates spa-like atmosphere
- Enhances design aesthetic
Lighting Color Temperature for Bathrooms
Task lighting: 4000K (daylight) for accurate color rendering
Ambient/accent: 2700K-3000K for warm, relaxing atmosphere
🚰 Plumbing Considerations and Ventilation
Proper plumbing and ventilation are essential, not optional.
Ventilation Critical for Bathroom Health
Why ventilation matters:
- Removes moisture from showers/baths
- Prevents mold and mildew growth
- Protects walls and flooring
- Improves indoor air quality
- Extends bathroom longevity
Proper ventilation:
- Exhaust fan vented to exterior (not attic)
- Ductwork sized for bathroom (CFM rating matters)
- Should run during and 30 minutes after showers
- Code requires ventilation in bathrooms without windows
Ventilation sizing:
- 1 CFM per square foot minimum
- Multiply bathroom square footage by 1.0-1.5 for proper sizing
- Undersized fans don’t effectively remove moisture
Hot Water and Plumbing Placement
Distance from water heater:
- Long distances mean waiting for hot water
- Recirculating systems eliminate wait time
- Insulated pipes reduce heat loss
- Consider hot water access for comfort
Plumbing fixtures location:
- Consider future changes (relocating toilet, sink)
- Moving plumbing is expensive
- Practical placement eliminates future regrets
- Professional design considers traffic patterns
🎨 Bathroom Design Styles
Understanding design styles helps create a cohesive, intentional bathroom.
Spa/Modern Luxe
Characteristics:
- Clean lines, minimal clutter
- Neutral color palette (whites, grays, soft tones)
- Natural materials (stone, wood accents)
- Modern fixtures and finishes
- Emphasis on relaxation
Elements:
- Freestanding or walk-in shower
- Frameless glass enclosure
- Natural stone tile
- Modern lighting
- Minimalist vanity
Best for: Master bathrooms, relaxation focus, contemporary homes
Traditional
Characteristics:
- Classic elements and proportions
- Warm colors and finishes
- Detailed millwork
- Vintage or reproduction fixtures
- Ornate mirrors and hardware
Elements:
- Pedestal sink or traditional vanity
- Tile with traditional patterns
- Ornate mirror and sconces
- Classic color schemes
- Detailed trim and molding
Best for: Traditional homes, classic aesthetic, timeless design
Farmhouse
Characteristics:
- Rustic charm with modern convenience
- Warm, inviting atmosphere
- Natural materials and textures
- Vintage or repurposed elements
- Cozy, casual feel
Elements:
- Shiplap or beadboard walls
- Vintage vanity or dresser repurposed
- Farmhouse sink (if applicable)
- Warm wood tones
- Rustic fixtures and hardware
Best for: Farmhouse-style homes, casual atmosphere, charm-focused design
Contemporary
Characteristics:
- Clean lines and geometric shapes
- Minimalist approach
- Modern materials and finishes
- Bold color accents possible
- Focus on functionality
Elements:
- Floating vanity
- Large format tile
- Modern fixtures (matte finishes trending)
- Minimal hardware
- Open, uncluttered feel
Best for: Modern homes, contemporary aesthetic, minimalist preferences
Transitional
Characteristics:
- Blends traditional and contemporary
- Balanced aesthetics
- Timeless appeal
- Works in most home styles
- Versatile, flexible design
Elements:
- Classic lines with modern simplicity
- Neutral colors with possible accents
- Mix of traditional and modern fixtures
- Balanced ornamentation
- Timeless appeal
Best for: Most homes, those wanting flexibility, timeless design
🏠 Master Bathroom vs. Guest Bathroom: Different Considerations
Master and guest bathrooms serve different purposes and require different design approaches.
Master Bathroom Priorities
Your personal sanctuary:
- Relaxation and escape focus
- Luxury features justified
- Larger budget typically
- Design reflects personal taste
- Spa-like features valuable
Typical features:
- Large walk-in shower or soaking tub
- Double vanity
- Heated floors possible
- High-end finishes
- Adequate ventilation and moisture control
Guest Bathroom Priorities
Practical and attractive:
- Functionality and durability focused
- Budget constraints typical
- Neutral design appealing to guests
- Easy to maintain
- Adequate space for basics
Typical features:
- Standard tub/shower combo
- Single vanity
- Neutral, timeless finishes
- Durable materials
- Practical layout
💰 Bathroom Renovation Costs and Budget Planning
Bathroom renovation costs vary dramatically based on scope and quality.
Typical Cost Breakdown:
Cosmetic renovation: $3,000-7,000
- New fixtures, paint, lighting
- Minimal structural work
- Budget finishes
Partial renovation: $7,000-15,000
- New vanity, flooring, tile
- Some structural changes
- Mid-range finishes
- Most common scope
Complete renovation: $15,000-35,000+
- Everything replaced
- Structural changes possible
- High-end finishes
- Custom design
Luxury renovation: $35,000-75,000+
- Premium materials throughout
- Spa-like features
- Custom finishes
- Designer-led design
Where Bathroom Costs Go:
- Labor: 40-50% of budget
- Fixtures and plumbing: 20-25%
- Materials (tile, flooring, etc.): 15-20%
- Vanity and countertop: 10-15%
- Lighting and hardware: 5-10%
- Contingency: 10-15% (for unexpected issues)
Cost-Saving Tips:
- Keep plumbing in same location (expensive to move)
- Choose mid-range finishes (not budget, not ultra-luxury)
- Standard fixture sizes/shapes less expensive than custom
- Tile patterns affect labor costs (simple layouts cheaper)
- Quality basics better than cheap luxury items
⏱️ Bathroom Renovation Timeline
Understanding timeline helps you plan for disruption.
Typical Bathroom Renovation Timeline:
Weeks 1-2: Demolition and Prep
- Remove existing fixtures
- Strip walls and flooring
- Assess underlying structure
- Inspect for problems
Weeks 2-3: Rough Work (Plumbing, Electrical)
- Install new plumbing
- Rough electrical work
- Frame changes if applicable
- Inspect and approve rough work
Weeks 3-4: Finishes Begin
- Install new drywall
- Flooring installation
- Tile work begins
- Ventilation installation
Weeks 4-5: Interior Finishes
- Tile work completion
- Paint application
- Fixture installation
- Lighting installation
Weeks 5-6: Final Details
- Cabinet/vanity installation
- Mirror and hardware
- Caulking and trim
- Final inspections
Weeks 6-8: Punch List and Closeout
- Minor adjustments
- Final cleaning
- Final inspections
- Certificates of occupancy
Variables affecting timeline:
- Scope of work
- Discovering hidden problems
- Material availability
- Inspector availability
- Weather (for ventilation)
🚪 Bathroom Renovation Common Mistakes to Avoid
Mistake 1: Inadequate Ventilation
Poor ventilation leads to mold, mildew, and structural damage.
Fix: Ensure properly-sized exhaust fan vented to exterior; run 30 minutes after showers
Mistake 2: Poor Lighting Plan
Insufficient vanity lighting creates poor grooming conditions and unflattering appearance.
Fix: Install sconces flanking mirror at eye level with proper spacing
Mistake 3: Inadequate Counter Space
Limited counter space makes organizing toiletries and daily items difficult.
Fix: Plan adequate counter space; floating vanity adds perceived space
Mistake 4: Moving Plumbing Unnecessarily
Moving plumbing significantly increases costs.
Fix: Keep plumbing in original location when possible
Mistake 5: Choosing Beautiful but Impractical Materials
Marble and other high-maintenance materials create ongoing frustration.
Fix: Choose durable materials appropriate for bathroom moisture
Mistake 6: Forgetting about Storage
Bathrooms need adequate storage for toiletries and supplies.
Fix: Plan cabinet space, shelving, or under-vanity storage
Mistake 7: Skimping on Sealing
Poor sealing allows water infiltration behind tile.
Fix: Proper waterproofing critical in shower and around toilet
🎯 Planning Your Bathroom Renovation: Step-by-Step Process
Step 1: Assess Your Current Bathroom
- What works and what doesn’t?
- What are pain points?
- What do you want to keep or change?
Step 2: Define Your Renovation Scope
- Cosmetic, partial, or complete?
- What systems need updating?
- Budget for appropriate scope?
Step 3: Gather Inspiration
- Pinterest, magazines, showrooms
- Collect images of bathrooms you like
- Identify common themes
- Define your aesthetic
Step 4: Consult with Professional Designer
- Discuss your vision
- Get professional advice
- Validate your ideas
- Understand practical constraints
Step 5: Plan Your Layout
- Optimize traffic flow
- Place fixtures strategically
- Ensure adequate space
- Consider future needs
Step 6: Select Style and Finishes
- Choose design style
- Select colors and materials
- Finalize fixture choices
- Ensure cohesive design
Step 7: Plan Lighting and Ventilation
- Design three layers of lighting
- Ensure proper ventilation sizing
- Plan fixture locations
- Prioritize vanity lighting
Step 8: Get Professional Estimates
- Get quotes from 2-3 contractors
- Understand scope differences
- Compare apples to apples
- Verify references
Step 9: Prepare for Disruption
- Plan for bathroom unavailability
- Arrange alternative bathroom access
- Plan timeline with contractor
- Communicate expectations clearly
Step 10: Execute and Enjoy
- Trust your design choices
- Work with professional contractor
- Address issues promptly
- Enjoy your transformed bathroom
The Bottom Line: Your Bathroom Should Reflect Your Vision
A bathroom renovation is an opportunity to create a space that reflects your personal style and meets your needs. Whether it’s a spa-like master bath retreat or a practical guest bathroom, thoughtful planning and quality execution create spaces you’ll love using every day.
At All-Pro Renovations, we help Kansas City homeowners create beautiful, functional bathrooms. We understand design principles, practical construction, and how to create spaces that improve daily life.
Ready to Transform Your Bathroom?
If you’re planning a bathroom renovation, let’s talk about your vision and how to make it reality.
Contact All-Pro Renovations today for your free consultation.
📞 Call us at 913-354-2380
📅 Schedule your free estimate online
💬 Email us at info@all-proserviceskc.com
We serve homeowners across Kansas City, Overland Park, Olathe, Lee’s Summit, Shawnee, Lenexa, and all surrounding communities.
FAQs About Bathroom Renovations
Q: How long does a bathroom renovation take? A: Typical bathroom renovation takes 4-8 weeks depending on scope. Cosmetic updates 1-2 weeks; complete renovations 6-8 weeks.
Q: What’s the most important element in a bathroom? A: Proper ventilation. Prevents mold, mildew, and structural damage. Don’t skip this.
Q: Should I move my plumbing during renovation? A: Only if necessary. Moving plumbing significantly increases cost. Keep original location when possible.
Q: Is a double vanity worth it? A: If you share bathroom with another person, yes. Eliminates morning conflicts and increases functionality dramatically.
Q: What flooring works best in bathrooms? A: Porcelain tile, luxury vinyl, or sealed stone. Avoid laminate and wood due to moisture sensitivity.
Q: How important is bathroom lighting? A: Very important. Proper vanity lighting is essential for grooming. Makes bathroom feel larger and brighter.
Q: Can I do a bathroom renovation on a budget? A: Yes. Cosmetic updates or partial renovations can be affordable. Prioritize what matters most to you.
Q: What’s the best bathroom layout for a small space?
- Vertical storage, light colors, large mirror, good lighting, minimal clutter, shower over tub
All-Pro Renovations has been creating beautiful bathrooms for Kansas City homeowners since 2017. We understand how to balance your vision with practical construction. Let us help you create your perfect bathroom.
Posted in Construction, Design, Exteriors, Kitchen & Bath, Property Investment, Remodeling