Everything Kansas City Homeowners Need to Know About Adding Space to Their Home
Your family is growing. You’ve outgrown your current space. Or you simply want to add a feature your home doesn’t have — a guest suite, a dedicated office, an expanded master bathroom, or that family room you’ve always dreamed of.
Rather than moving to a larger home, many Kansas City families choose to expand their current home through additions. It’s often more cost-effective than relocating, and it allows you to stay in the neighborhood you love.
But home additions are complex. They involve permits, structural considerations, design challenges, and coordination between multiple trades. The difference between a successful addition and a problematic one often comes down to planning and execution.
At All-Pro Renovations, we’ve designed and built dozens of home additions across Kansas City, Overland Park, Olathe, Lee’s Summit, and surrounding areas. We know what works, what doesn’t, and how to navigate the challenges that arise.
In this comprehensive guide, we’ll walk you through everything you need to know about planning, designing, and building a home addition that genuinely improves your life and adds value to your home.
🎯 Understanding Home Additions: Types and Scope
Not all additions are created equal. Understanding the type of addition you’re considering is the first step in planning.
Single-Room Additions
What it is: Adding one room (bedroom, bathroom, office, etc.) to your home
Examples: Master bedroom extension, new bathroom, home office, guest room
Complexity level: Moderate
Timeline: 6-12 weeks typically
Challenges:
- Matching existing roof lines and architectural styles
- Connecting to existing HVAC and electrical systems
- Foundation compatibility
Best for: Homeowners wanting to add specific functionality without major home restructuring
Multi-Room Additions
What it is: Adding multiple rooms or a complete wing to your home
Examples: Master suite with sitting room and luxury bathroom, second-story addition, guest house
Complexity level: High
Timeline: 3-6 months typically
Challenges:
- Significant structural considerations
- Extensive permitting requirements
- Budget and timeline complexity
- Integration with existing systems
Best for: Major life changes (growing family, aging parents moving in, home office needs)
Second-Story Additions
What it is: Building upward rather than outward by adding a second floor
Complexity level: Very high
Timeline: 4-8 months typically
Challenges:
- Foundation must support additional weight
- Structural engineering required
- Roof removal and reconfiguration
- Extensive permits and inspections
- Significant budget commitment
Best for: Homes on limited land where outward expansion isn’t possible
Note: Second-story additions require thorough structural assessment. Foundation issues discovered mid-project can become expensive surprises.
Bump-Out or Pop-Out Additions
What it is: Small additions (typically 100-300 square feet) that extend one room outward
Examples: Expanded master bedroom, enlarged kitchen, bumped-out bathroom
Complexity level: Low to moderate
Timeline: 4-8 weeks typically
Best for: Homeowners wanting to expand specific rooms without adding entire new rooms
Garage Conversions
What it is: Converting existing garage space into living space
Complexity level: Low to moderate (if structure is sound)
Timeline: 4-8 weeks typically
Considerations:
- Where will vehicles park (new carport, driveway)?
- Existing foundation may need strengthening
- Electrical and HVAC systems need expansion
- Some buyers view loss of garage negatively
Best for: Homes with underutilized garages; adding family room, office, or guest space
📐 Planning Your Addition: The Foundation of Success
The success of your addition depends largely on thorough planning before construction begins.
Step 1: Define Your Purpose and Goals
Before anything else, get crystal clear on why you’re adding space and what you need that space to do.
Questions to answer:
- What specific need does this addition address?
- How will your family use this space daily?
- Are you planning for current needs or future growth?
- Will this addition increase home value or just quality of life (or both)?
- Is this a temporary solution or permanent addition?
Why it matters: A well-defined purpose drives every decision that follows. An addition designed for the right purpose feels intentional and serves you well for decades. An addition designed for the wrong purpose becomes an expensive regret.
Step 2: Assess Your Current Home and Site
Understand your starting point before designing anything.
What to evaluate:
Structural considerations:
- Current foundation condition and type
- Load-bearing walls and structural integrity
- Existing roof condition and configuration
- HVAC system capacity
- Electrical panel capacity
- Plumbing system condition and capacity
Site considerations:
- Available land for expansion (outward vs. upward)
- Sunlight and orientation (how will windows affect the space?)
- Existing trees and landscaping
- Drainage patterns (where does water flow?)
- Neighbor impacts and setback requirements
- Underground utilities (gas, electrical, sewer)
Architectural considerations:
- Existing home style and how addition should integrate
- Existing roof lines and materials
- Siding materials and colors
- Architectural details (trim, gables, dormers, etc.)
Why it matters: An addition that doesn’t integrate with your home’s existing structure and architecture will look like an afterthought. And structural or site issues discovered mid-project become expensive change orders.
Step 3: Understand Permits and Building Codes
Home additions require permits in Kansas City. This isn’t optional, and attempting to avoid permits creates serious problems.
What permits you’ll need:
- Building permit – Required for any structural addition
- Electrical permit – If adding circuits or outlet
- Plumbing permit – If adding fixtures or extending systems
- Mechanical permit – If adding HVAC or ventilation
Kansas City specific requirements:
- Setback requirements – How close can your addition be to property lines? Typically 20-30 feet for most zones.
- Lot coverage limits – How much of your lot can be built on? Typically 40-60% depending on zoning.
- Height restrictions – Maximum height for structures (typically 35-45 feet)
- Architectural review – Some neighborhoods require additions match existing architectural styles
Building code compliance:
- Proper foundation and structural support
- Adequate egress (emergency exits)
- Proper ventilation and moisture control
- Electrical and plumbing code compliance
- Energy efficiency standards
- Accessibility requirements
Why it matters: Unpermitted additions create liability issues, complicate future home sales, and often must be torn down if discovered during inspection. Building to code ensures your addition is safe, lasts long-term, and adds genuine value.
Step 4: Budget and Financing
Home additions are significant financial commitments. Understanding costs upfront prevents surprises.
What’s typically included in addition costs:
- Foundation and structural work – 15-20% of total
- Framing and exterior – 20-25% of total
- Mechanical (HVAC, electrical, plumbing) – 20-25% of total
- Interior finishes – 20-30% of total
- Permits and inspections – 3-5% of total
What impacts cost:
- Complexity – Simple bump-out less expensive than second story
- Systems integration – Easy connection to existing systems less expensive than major rerouting
- Finishes – Basic finishes much less expensive than high-end finishes
- Accessibility – Difficulty accessing utilities and existing structures impacts cost
- Timeline – Tight timelines increase labor costs; flexible timelines allow cost management
Financing options:
- Home equity line of credit – Flexible, access funds as needed
- Home equity loan – Fixed terms and rates
- Cash-out refinance – Refinance mortgage and take cash out
- Construction loan – Designed specifically for home improvements; typically converts to regular mortgage upon completion
Why it matters: Unexpected costs during addition construction are common. A contingency fund of 15-20% of project budget helps cover surprises without derailing the project.
🎨 Designing Your Addition: Form and Function
A well-designed addition enhances your home’s value and functionality. Poor design creates problems that compound for decades.
Design Principle 1: Architectural Integration
Your addition should look like it belongs to your home, not like an afterthought.
How to achieve this:
- Match existing roof lines – New roof should integrate smoothly with existing, not look tacked-on
- Align with existing architectural style – A modern addition on a classic colonial looks wrong
- Match exterior materials – Same siding, brick, or trim whenever possible
- Maintain window proportions – New windows should relate proportionally to existing
- Consider sight lines – How will the addition look from the street and neighboring properties?
Common mistakes:
- Adding modern style to historic home
- Mismatched materials and colors
- Awkward proportions relative to existing structure
- Poor integration with existing roof
- Windows that don’t relate to existing home’s style
Design Principle 2: Functional Layout
The addition should integrate seamlessly with your existing home’s flow.
Adjacency matters:
- Master suite additions should connect directly to existing master bedroom
- Guest rooms should have independent access to bathrooms
- Home offices should be accessible without walking through bedrooms
- Family rooms should have clear access from main living areas
- Mud rooms should connect from garage or entry point
Poor adjacency creates:
- Awkward traffic patterns
- Rooms that feel disconnected
- Functionality that doesn’t match your lifestyle
Design Principle 3: Natural Light and Views
Additions need windows positioned to provide natural light and pleasant views.
Consider:
- Window placement – Face windows toward desirable views, away from neighbors or unattractive views
- Orientation – South-facing windows provide warmth; north-facing provide consistent light
- Overhang consideration – Eaves should provide summer shade while allowing winter sun
- Privacy – Can neighbors see into the new room? Is that a concern?
Design Principle 4: Systems Integration
The addition’s mechanical systems need to connect logically to existing systems.
HVAC considerations:
- Can existing system handle additional square footage?
- Will ductwork run easily to the new space?
- If not, can a secondary unit be added?
- Is zoning desired (separate temperature control in addition)?
Electrical considerations:
- Can existing panel handle additional circuits?
- Where should outlets and switches be positioned?
- Is special wiring needed (office, bathroom, kitchen)?
Plumbing considerations:
- If adding bathrooms, how far from main stack?
- Can water heater handle additional fixtures?
- Hot water line length — will fixtures get hot water quickly?
Systems that don’t integrate well create inefficiency, higher utility costs, and operational headaches.
🏗️ Construction Phase: What to Expect
Once planning and design are complete, construction begins. Understanding what to expect helps you prepare.
Foundation Work
Timeline: 1-2 weeks
What happens:
- Footing and foundation are excavated and poured
- Foundation must tie into existing foundation properly
- Proper drainage and waterproofing are critical
What you should know:
- Different soil types affect foundation requirements
- Existing foundation may have issues requiring remediation
- Cracking or settling in existing home during foundation work is not uncommon (usually minor)
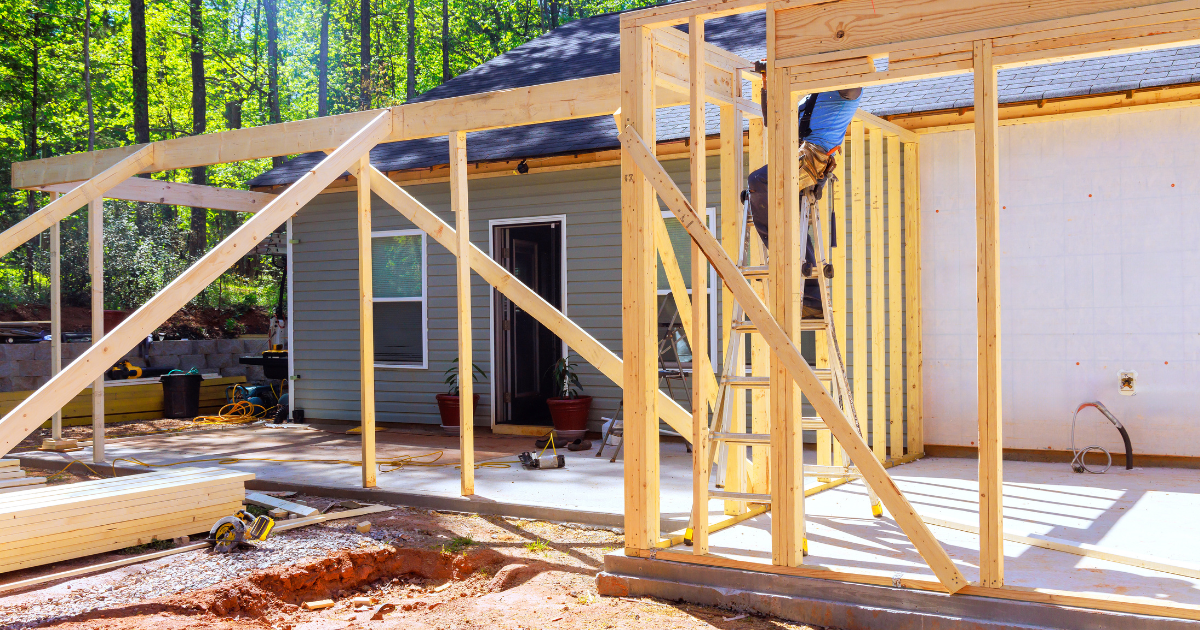
Framing and Structural Work
Timeline: 2-3 weeks
What happens:
- Walls are framed
- Roof structure is installed
- Openings for windows and doors are created
- Connection points to existing home are secured
What you should know:
- This phase is loud and visually dramatic
- Weather delays are common
- If structural issues are discovered in existing home, costs increase
Exterior Closure
Timeline: 1-2 weeks
What happens:
- Roof is shingled or finished
- Exterior walls are sheathed and wrapped
- Windows and doors are installed
- Exterior materials (siding, brick, trim) are installed
What you should know:
- Weather becomes critical factor
- Material matching should occur now
- This phase weatherproofs the structure
Mechanical Systems (MEP)
Timeline: 2-3 weeks
What happens:
- HVAC ductwork is installed
- Electrical wiring is run
- Plumbing lines are installed
- Inspections occur for each trade
What you should know:
- Coordination between trades is critical
- Hidden systems (in walls and ceilings) must be installed before drywall
- If existing systems need upgrades, this is when it happens
Interior Finishes
Timeline: 3-4 weeks
What happens:
- Drywall is installed, taped, and finished
- Flooring is installed
- Paint is applied
- Fixtures and trim are installed
- Cabinets and built-ins are installed
What you should know:
- This is when final design choices become visible
- Adjustments and change orders are common
- Quality of finishing work directly affects perceived value
Final Inspections and Closeout
Timeline: 1 week
What happens:
- Building inspector performs final walkthrough
- Any code violations must be corrected
- Certificate of occupancy is issued
- Punch-list items are addressed
What you should know:
- You shouldn’t fully pay until final inspection passes
- Punch-list items (minor corrections) may take weeks after main construction
- Keep documentation of all inspections and permits
💡 Common Addition Mistakes to Avoid
Mistake 1: Inadequate Planning
Rushing into construction without thorough planning leads to costly changes and structural issues.
Fix: Spend 2-3 months planning and designing before construction begins.
Mistake 2: Not Understanding Existing Systems Capacity
Adding square footage without upgrading HVAC, electrical, or plumbing creates comfort and functionality issues.
Fix: Have HVAC, electrical, and plumbing systems evaluated early. Budget for upgrades if needed.
Mistake 3: Poor Architectural Integration
Additions that don’t match existing home look like afterthoughts and don’t add value proportionally.
Fix: Work with a designer to ensure architectural integration. Match materials, roof lines, and style.
Mistake 4: Overlooking Code and Permits
Building without permits creates liability and future problems.
Fix: Obtain all required permits before construction. It’s mandatory, not optional.
Mistake 5: Inadequate Contingency Budget
Most additions uncover issues (foundation problems, structural damage, utility conflicts) that cost money to resolve.
Fix: Budget 15-20% contingency for surprises. It’s rarely wasted.
Mistake 6: Poor Adjacency and Flow
Adding space that doesn’t connect logically to existing home creates awkward living patterns.
Fix: Ensure addition connects seamlessly to existing home. Natural traffic flow should be obvious.
Mistake 7: Oversizing the Addition
Adding too much space relative to existing home creates disproportionate home and looks awkward.
Fix: Addition should generally be 10-20% of existing home size maximum.
📈 How Additions Affect Home Value
One of the primary reasons homeowners add space is to increase home value. It’s important to understand how additions actually impact value.
Best Additions for Resale Value:
Master suite additions: 50-80% return on investment typically
Guest suite or bonus room: 40-70% return
Expanded kitchen: 40-60% return (though kitchen updates within existing space often have better return)
Family room or living space: 30-50% return
Finished basement expansion: 30-50% return
Factors That Improve Addition ROI:
- Architectural integration – Additions that look intentional rather than tacked-on
- Quality construction – Well-built additions with quality finishes
- Systems quality – Proper HVAC, electrical, and plumbing installation
- Neighborhood appropriateness – Addition matches expectations for the area
- Functional design – Addition serves clear purpose and flows naturally
Factors That Reduce Addition ROI:
- Over-improvement – Addition costs more than neighborhood home values justify
- Architectural mismatch – Addition doesn’t match existing home style
- Poor integration – Addition feels disconnected from main home
- Quality issues – Cheap construction or obvious defects
- Oversizing – Addition is disproportionately large relative to existing home
Reality: A well-designed, well-constructed addition that fits your neighborhood typically returns 50-75% of its cost through increased home value. The remaining 25-50% is the value of improved quality of life and living in your preferred neighborhood longer.
🎯 Getting Your Addition Built: Choosing the Right Contractor
The quality of your addition depends heavily on the contractor you choose.
What to Look for:
- Experience with additions – Not just general contracting, but specific addition experience
- Local knowledge – Familiarity with Kansas City building codes and permitting
- References and portfolio – Existing additions they’ve built you can see
- Clear communication – Ability to explain process and manage expectations
- Quality guarantees – Warranty on labor and workmanship
Questions to Ask:
- “How many additions have you completed? Can we see examples?”
- “How do you handle permit acquisition and inspections?”
- “What’s included in the base price? What costs extra?”
- “What’s your process for handling change orders and unexpected issues?”
- “How do you manage communication and project updates?”
- “What warranty do you provide on the work?”
The Bottom Line: Strategic Addition Planning Creates Success
Home additions are complex projects requiring planning, design expertise, permitting knowledge, and quality construction. But when done right, they provide dramatic quality-of-life improvements while adding genuine value to your home.
The key is starting with clear goals, thorough planning, quality design, and experienced execution. Rushing any of these phases creates problems that compound throughout the project.
At All-Pro Renovations, we’ve guided Kansas City families through dozens of successful additions. We know how to navigate the planning phase, design for both function and value, navigate the permitting process, and execute quality construction.
Your home addition should enhance your life and your home’s value. Let’s build it right.
Ready to Plan Your Addition?
If you’re considering a home addition in the Kansas City area, let’s talk about your vision and how to make it a reality.
Contact All-Pro Renovations today for your free consultation.
📞 Call us at 913-354-2380
📅 Schedule your free estimate online
💬 Email us at info@all-proserviceskc.com
We serve homeowners across Kansas City, Overland Park, Olathe, Lee’s Summit, Shawnee, Lenexa, and all surrounding communities.
FAQs About Home Additions
Q: How much does a home addition typically cost? A: Costs vary based on size, complexity, and finishes. Single-room additions typically range from moderate to significant investment. Work with your contractor to establish a realistic budget early.
Q: How long does a home addition take? A: Simple single-room additions take 2-3 months. Multi-room additions take 4-6 months. Second-story additions can take 6-12 months. Timeline depends on complexity and weather.
Q: Do I need permits for an addition? A: Yes. All structural additions require building permits in Kansas City. Attempting to avoid permits creates legal and liability issues. Permit costs are typically 3-5% of project budget.
Q: Can I stay in my home during addition construction? A: Usually yes, but expect disruption. Noise, dust, and contractor traffic are normal. Some additions require temporary utility shutoffs. Discuss this with your contractor during planning.
Q: Will my addition increase home value? A: Well-designed, well-constructed additions typically return 50-75% of their cost through increased home value. The additional value comes from improved quality of life and maintaining your preferred neighborhood.
Q: What if we discover problems during construction? A: Discoveries (foundation issues, structural damage, utility conflicts) are common in additions. This is why contingency budgets (15-20%) are essential. Work with your contractor to evaluate options and impacts.
Q: Can I modify the design during construction? A: Minor modifications are usually possible, but significant changes mid-project delay timelines and increase costs. Try to finalize design before construction begins.
Q: What should I do to prepare for addition construction? A: Secure access routes for contractor vehicles and materials. Prepare for noise and dust. Plan temporary solutions for displaced functions (if kitchen is being expanded, plan meal solutions). Review timeline and key milestones with your contractor.
All-Pro Renovations has been designing and building quality home additions for Kansas City families since 2017. We combine thoughtful design with expert construction to create additions that enhance your home and your life. Contact us today to start planning your perfect addition.
Posted in Construction, Design, Exteriors, Kitchen & Bath, Property Investment, Remodeling